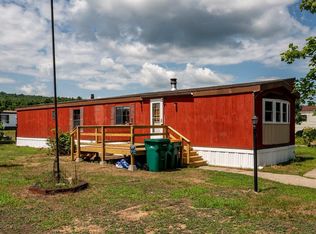
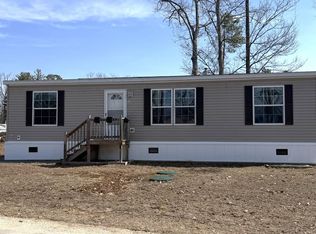
A fresh look on Day Lily Lane! If you’ve been searching for an affordable home with recent updates and the opportunity to add your own personal style, come take a look. Located in the resident-owned Windswept Acres Cooperative, this 2-bedroom, 2-bath home with a separate laundry room has received a fresh new look with new paint, new carpeting, updated skirting, and a new front door with a storm door. New tile flooring in the kitchen, both bathrooms, and entryway adds a stylish touch, complemented by a kitchen backsplash and new light fixtures. Both bathrooms feature new toilets, vanities, and mirrors, while the owner’s bathroom also includes a new tile shower surround. Wainscoting in the utility room and owner’s bedroom adds character and charm. Inside, the gas fireplace creates a warm and inviting place to relax and enjoy those cooler New England evenings. The functional layout offers comfortable living space, with the added convenience of a dedicated laundry room. Whether you’re purchasing your first home, looking to downsize, or searching for an affordable opportunity, this property offers a chance to enjoy the updates already completed while adding your own finishing touches over time. You’ll also appreciate the convenient Rochester location, with shopping, restaurants, healthcare, and major commuting routes nearby. Enjoy having everyday necessities within reach while making a home in the Windswept Acres community. With its fresh updates and potential to reflect your personal style, this home is ready for its next chapter. Schedule a visit and come see the changes for yourself. Welcome home! Seller is a licensed real estate agent.
Active
Listed by: KW Coastal and Lakes & Mountains Realty • Melissa Lesniak • 603-610-8500
$199,000
17 Day Lilly Lane, Rochester, NH 03868
2beds
924sqft
Manufactured Home
Built in 1986
-- sqft lot
$193,800 Zestimate®
$215/sqft
$-- HOA
What's special
Updated skirtingNew carpetingDedicated laundry roomNew light fixturesKitchen backsplash
- 1 day
- 163
- 10
Zillow last checked:
Listing updated:
Listed by:
Melissa Lesniak,
KW Coastal and Lakes & Mountains Realty 603-610-8500
Source: PrimeMLS,MLS#: 5115951
Facts & features
Interior
Bedrooms & bathrooms
- Bedrooms: 2
- Bathrooms: 2
- Full bathrooms: 2
Heating
- Oil, Hot Air
Cooling
- None
Appliances
- Included: Refrigerator, Electric Stove, Electric Water Heater
- Laundry: Laundry Hook-ups
Features
- Dining Area, Kitchen/Dining, Natural Light
- Flooring: Carpet, Vinyl
- Has basement: No
- Has fireplace: Yes
- Fireplace features: Gas
Interior area
- Total structure area: 924
- Total interior livable area: 924 sqft
- Finished area above ground: 924
- Finished area below ground: 0
Video & virtual tour
Property
Parking
- Parking features: Paved
Features
- Levels: One
- Stories: 1
- Exterior features: Deck, Shed
- Fencing: Partial
- Frontage length: Road frontage: 50
Lot
- Features: Landscaped, Near Snowmobile Trails, Neighborhood, Near Hospital, Near School(s)
Details
- Parcel number: RCHEM0204B0080L0175
- Zoning description: Residential
- Special conditions: Standard
Construction
Type & style
- Home type: MobileManufactured
- Property subtype: Manufactured Home
Materials
- Vinyl Siding
- Foundation: Skirted
- Roof: Asphalt Shingle
Condition
- New construction: No
- Year built: 1986
Utilities & green energy
- Electric: 100 Amp Service, Circuit Breakers
- Sewer: Community, Shared
- Utilities for property: Cable Available, Phone Available, Underground Utilities
Community & HOA
Community
- Security: Battery Smoke Detector
HOA
- Amenities included: Master Insurance, Snow Removal, Trash Removal
- Additional fee info: Fee: $340
Location
- Region: Rochester
Financial & listing details
- Price per square foot: $215/sqft
- Tax assessed value: $151,200
- Annual tax amount: $2,313
- Date on market: 10/28/2026
- Road surface type: Paved
- Body type: Single Wide
Estimated market value
$193,800
$184,000 - $203,000
Not available
Price history
| Date | Event | Price |
|---|---|---|
| 10/28/2026 | Listed for sale | $199,000+981.5%$215/sqft |
Source:  PrimeMLS #5115951 Report a problem | ||
| 6/3/1994 | Sold | $18,400$20/sqft |
Source: Agent Provided Report a problem | ||
Public tax history
| Year | Property taxes | Tax assessment |
|---|---|---|
| 2024 | $2,245 +142.2% | $151,200 +320% |
| 2023 | $927 +1.9% | $36,000 |
| 2022 | $910 +2.6% | $36,000 |
| 2021 | $887 +0.1% | $36,000 |
| 2020 | $886 -1.1% | $36,000 |
| 2019 | $896 +27.6% | $36,000 +41.2% |
| 2018 | $702 +4.6% | $25,500 |
| 2017 | $671 -4.7% | $25,500 +2.4% |
| 2016 | $704 +0.4% | $24,900 |
| 2015 | $701 +2.5% | $24,900 |
| 2014 | $684 -16.8% | $24,900 -20.2% |
| 2013 | $822 +2.6% | $31,200 |
| 2012 | $801 +3.2% | $31,200 |
| 2011 | $776 -14.1% | $31,200 -17.5% |
| 2010 | $903 -4.9% | $37,800 -8.7% |
| 2009 | $950 -1.7% | $41,400 -14.3% |
| 2008 | $966 +20% | $48,300 +10% |
| 2006 | $805 | $43,900 |
Find assessor info on the county website
Monthly payment
Climate risks
Neighborhood: 03868
Nearby schools
Schools provided by the listing agent
- Elementary: East Rochester School
- Middle: Rochester Middle School
- High: Spaulding High School
- District: Rochester
Source: PrimeMLS. This data may not be complete. We recommend contacting the local school district to confirm school assignments for this home.


Similar homes
- $180,0002 bd2 ba1.1k sqft36 Murray Drive, Rochester, NH 03868Active
 MLS ID #5116145, Jill Colby Re. PrimeMLS
- $150,0002 bd2 ba784 sqft22 Melrose Drive, Rochester, NH 03868Active
 MLS ID #5115215, Ardis L Bosse. PrimeMLS
- $230,0003 bd1 ba938 sqft39 Jim Grant Road, Lebanon, ME 04027Active
 MLS ID #1683618, Better Homes & Gardens Real Estate/The Masiello Group. Maine Listings
- $175,0003 bd2 ba1.1k sqft57 Riverview Drive, Rochester, NH 03867Active
 MLS ID #5112815, John White. PrimeMLS
- $279,0002 bd1 ba1.1k sqft897 Milton Mills Road, Acton, ME 04001ActiveMLS ID #1680764, Real Estate 2000 ME/NH. Maine Listings
