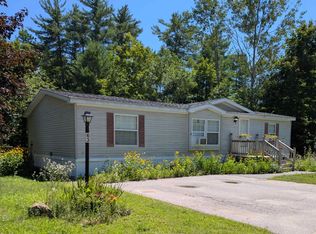
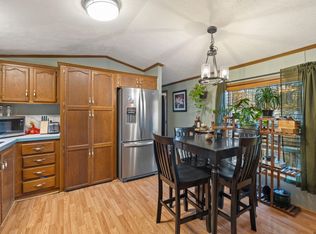
Beautifully Updated & Move-In Ready! This bright and spacious 3-bedroom, 2-bath home has been thoughtfully updated and is move in ready! Step inside from the 17' x 8' deck into an open living room filled with natural light. The living room flows into the dining area and brand-new kitchen, featuring plenty of cabinet storage and generous counter space. Just off the kitchen, the laundry room provides convenient access to a second, larger deck. The primary suite features a good-sized closet and an updated bath featuring a new walk-in shower, vanity, toilet, and fixtures. Two additional bedrooms are located at the opposite end of the home, along with another completely updated full bath. Outside, enjoy a private lot, two decks, and a 12' x 8' shed with electricity for storage, hobbies, or workspace. Located in Farmington Ridge, a pet-friendly community with some restrictions and no age restrictions. Park approval is required. Quick close!
Active
Listed by: EXP Realty • Laura Scaccia
$199,000
59 Sycamore Boulevard, Farmington, NH 03835
3beds
1,198sqft
Manufactured Home
Built in 2000
-- sqft lot
$-- Zestimate®
$166/sqft
$-- HOA
What's special
Two decksPrivate lotTwo additional bedroomsBrand-new kitchenPlenty of cabinet storageGenerous counter space
- 23 days
- 1,447
- 159
Zillow last checked:
Listing updated:
Listed by:
Laura Scaccia,
EXP Realty Cell:603-957-0609
Source: PrimeMLS,MLS#: 5110373
Facts & features
Interior
Bedrooms & bathrooms
- Bedrooms: 3
- Bathrooms: 2
- Full bathrooms: 1
- 3/4 bathrooms: 1
Heating
- Propane, Forced Air
Cooling
- None
Appliances
- Included: Dishwasher, Microwave, Gas Range, Refrigerator, Owned Water Heater, Water Heater
- Laundry: 1st Floor Laundry
Features
- Ceiling Fan(s), Dining Area, Kitchen/Dining, Primary BR w/ BA, Natural Light
- Flooring: Vinyl Plank
- Has basement: No
Interior area
- Total structure area: 1,198
- Total interior livable area: 1,198 sqft
- Finished area above ground: 1,198
- Finished area below ground: 0
Property
Parking
- Parking features: Paved
Accessibility
- Accessibility features: 1st Floor 3/4 Bathroom, 1st Floor Bedroom, 1st Floor Full Bathroom, 1st Floor Hrd Surfce Flr, Bathroom w/Step-in Shower, Bathroom w/Tub, Hard Surface Flooring, One-Level Home, Paved Parking, 1st Floor Laundry
Features
- Levels: One
- Stories: 1
- Exterior features: Deck, Shed
Lot
- Features: Leased, Level, Sloped
Details
- Parcel number: FRMNMU10L041S1MHU21
- Zoning description: Res
- Special conditions: Standard
Construction
Type & style
- Home type: MobileManufactured
- Property subtype: Manufactured Home
Materials
- Vinyl Siding
- Foundation: Concrete Slab
- Roof: Asphalt Shingle
Condition
- Updated/Remodeled
- New construction: No
- Year built: 2000
Utilities & green energy
- Electric: 100 Amp Service, Circuit Breakers
- Sewer: Public Sewer
- Utilities for property: Cable Available, Underground Utilities
Community & HOA
Community
- Security: Carbon Monoxide Detector(s), Smoke Detector(s)
HOA
- Services included: Trash, Park Fees
- Additional fee info: Fee: $580
Location
- Region: Farmington
Financial & listing details
- Price per square foot: $166/sqft
- Tax assessed value: $172,200
- Annual tax amount: $2,693
- Date on market: 9/17/2026
- Road surface type: Paved
Estimated market value
Not available
Estimated sales range
Not available
Not available
Price history
| Date | Event | Price |
|---|---|---|
| 9/17/2026 | Listed for sale | $199,000+231.7%$166/sqft |
Source:  PrimeMLS #5110373 Report a problem PrimeMLS #5110373 Report a problem | ||
| 11/8/2019 | Sold | $60,000-7.6%$50/sqft |
Source: PrimeMLS #4779309 Report a problem | ||
| 9/4/2019 | Price change | $64,900-7.2%$54/sqft |
Source: Keller Williams Coastal Realty #4746630 Report a problem | ||
| 7/24/2019 | Price change | $69,900-9.2%$58/sqft |
Source: Keller Williams Coastal Realty #4746630 Report a problem | ||
| 7/5/2019 | Price change | $77,000-3.6%$64/sqft |
Source: Keller Williams Coastal Realty #4746630 Report a problem | ||
| 5/7/2019 | Price change | $79,900-5.9%$67/sqft |
Source: Keller Williams Coastal Realty #4746630 Report a problem | ||
| 4/20/2019 | Listed for sale | $84,900$71/sqft |
Source: Keller Williams Coastal Realty #4746630 Report a problem | ||
Public tax history
| Year | Property taxes | Tax assessment |
|---|---|---|
| 2024 | $2,562 +60.5% | $172,200 +176.8% |
| 2023 | $1,596 +6.1% | $62,200 |
| 2022 | $1,504 +3.4% | $62,200 |
| 2021 | $1,454 +2% | $62,200 |
| 2020 | $1,426 +3.1% | $62,200 |
| 2019 | $1,383 +66.2% | $62,200 +96.2% |
| 2018 | $832 -5.7% | $31,700 |
| 2017 | $882 +11.2% | $31,700 |
| 2016 | $793 -0.3% | $31,700 |
| 2015 | $795 | $31,700 |
Find assessor info on the county website
Monthly payment
Climate risks
Neighborhood: 03835
Nearby schools
Schools provided by the listing agent
- Elementary: Valley View Community Elem
- Middle: Henry Wilson Memorial School
- High: Farmington Senior High School
- District: Farmington Sch Dist SAU #61
Source: PrimeMLS. This data may not be complete. We recommend contacting the local school district to confirm school assignments for this home.
Similar homes
- $170,0002 bd2 ba1k sqft109 Spruce Drive, Farmington, NH 03835Active
 MLS ID #5112755, Ryan P Campbell. PrimeMLS
 - $230,0003 bd2 ba1.6k sqft174 Spruce Drive, Farmington, NH 03836Active
 MLS ID #5096493, Joshua Mirick. PrimeMLS
 - $240,0003 bd2 ba1.2k sqft40 Spring Street, Farmington, NH 03835Active
 MLS ID #5091357, Jakob Mikhitarian. PrimeMLS
 - $185,0003 bd2 ba1.2k sqft11 Riverview Drive, Rochester, NH 03867Active
 MLS ID #5112969, Maria Shute. PrimeMLS
 - $289,0002 bd1 ba1.1k sqft100 Lower Middle Road, Lebanon, ME 04027Active
 MLS ID #1683163, Keller Williams Coastal and Lakes & Mountains Realty. Maine Listings
 - $165,0002 bd1 ba900 sqft17 Phillipstown Lane #17, Sanford, ME 04073ActiveMLS ID #1676339, Coldwell Banker Realty. Maine Listings
