PLEASE READ: The property is accessed by a very steep driveway, and most passenger vehicles will not be able to make it to the top. Four-wheel drive/high-clearance vehicles are strongly recommended. Perched atop a private 2+ acre hilltop lot with views of downtown Barnstead, this off-the-grid property offers privacy, natural light, and endless potential. The unfinished home features an open layout ready for your personal vision and finishing touches. The home is powered by a generator and solar panels, with monitor heaters requiring kerosene. There is currently no electric service to the property. The solar panel system is not included in the sale unless otherwise agreed upon. The steep driveway and hilltop setting are best suited for buyers seeking a unique off-grid lifestyle. The home requires substantial work to complete and is best suited for cash or hard money financing. Property is being sold as is, and buyers are responsible for their own due diligence. The existing septic system is older, with an approved replacement design available if needed in the future. Agent-assisted showings only. Please do not enter the property without an appointment.
Active
Listed by: Arris Realty • Maurice Robichaud
$250,000
943 N Barnstead Road, Barnstead, NH 03225
2beds
1,702sqft
Single Family Residence
Built in 2015
2.45 Acres Lot
$-- Zestimate®
$147/sqft
$-- HOA
What's special
Views of downtown barnsteadOpen layoutMonitor heatersNatural light
- 47 days
- 1,474
- 48
Zillow last checked:
Listing updated:
Listed by:
Maurice Robichaud,
Arris Realty 603-966-3409
Source: PrimeMLS,MLS#: 5102138
Facts & features
Interior
Bedrooms & bathrooms
- Bedrooms: 2
- Bathrooms: 1
- Full bathrooms: 1
Heating
- Kerosene, Monitor Type, Wood Stove
Cooling
- None
Features
- Basement: Full,Partially Finished,Walk-Out Access
Interior area
- Total structure area: 1,702
- Total interior livable area: 1,702 sqft
- Finished area above ground: 1,598
- Finished area below ground: 104
Property
Parking
- Parking features: Dirt, Gravel
Features
- Levels: Two
- Stories: 2
- Frontage length: Road frontage: 75
Lot
- Size: 2.45 Acres
- Features: Steep Slope, Rural
Details
- Parcel number: BRNDM00016L000046S000001
- Zoning description: 101 RE
Construction
Type & style
- Home type: SingleFamily
- Architectural style: Cape
- Property subtype: Single Family Residence
Materials
- Wood Frame, Vinyl Exterior, Wood Exterior
- Foundation: Concrete
- Roof: Asphalt Shingle
Condition
- New construction: No
- Year built: 2015
Utilities & green energy
- Electric: Circuit Breakers, Off Grid
- Sewer: Septic Tank
- Utilities for property: None, No Internet
Community & HOA
Location
- Region: Center Barnstead
Financial & listing details
- Price per square foot: $147/sqft
- Tax assessed value: $254,000
- Annual tax amount: $5,817
- Date on market: 7/28/2026
Estimated market value
Not available
Estimated sales range
Not available
Not available
Price history
| Date | Event | Price |
|---|---|---|
| 7/28/2026 | Listed for sale | $250,000+28.2%$147/sqft |
Source:  PrimeMLS #5102138 Report a problem PrimeMLS #5102138 Report a problem | ||
| 6/20/2023 | Listing removed | -- |
Source:  Berkshire Hathaway HomeServices Verani Realty Report a problem Berkshire Hathaway HomeServices Verani Realty Report a problem | ||
| 2/20/2023 | Listed for sale | $195,000+11.4%$115/sqft |
Source: PrimeMLS #4943635 Report a problem | ||
| 1/16/2023 | Listing removed | -- |
Source: PrimeMLS #4938689 Report a problem | ||
| 12/14/2022 | Price change | $175,000-21.9%$103/sqft |
Source: PrimeMLS #4938689 Report a problem | ||
| 12/8/2022 | Listed for sale | $224,000$132/sqft |
Source: PrimeMLS #4938689 Report a problem | ||
Public tax history
| Year | Property taxes | Tax assessment |
|---|---|---|
| 2024 | $4,143 +28% | $254,000 +12.6% |
| 2023 | $3,237 -21.6% | $225,600 +18% |
| 2022 | $4,130 +17.8% | $191,200 +19.7% |
| 2021 | $3,507 | $159,700 +5.2% |
| 2020 | $3,507 +1.2% | $151,800 |
| 2019 | $3,466 +38.5% | $151,800 +34.9% |
| 2018 | $2,503 +9.5% | $112,500 +42.2% |
| 2017 | $2,286 +176.1% | $79,100 +160.2% |
| 2016 | $828 +0.4% | $30,400 |
| 2015 | $825 | $30,400 |
Find assessor info on the county website
Monthly payment
Est. payment
Payment breakdown
Explore the cost of this home by adjusting the details. Changes won't be saved.Climate risks
Neighborhood: 03225
- $9,400-- bd-- ba-- sqft919 N Barnstead Rd, Center Barnstead, NH 03225Off Market
- $206,7001 bd1 ba857 sqft939 N Barnstead Rd, Center Barnstead, NH 03225Off Market
- $473,1001 bd1 ba1.4k sqft959 N Barnstead Rd, Center Barnstead, NH 03225Off Market
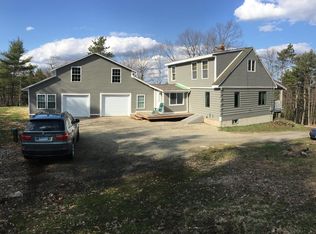
- $520,3004 bd1 ba2.7k sqft987 N Barnstead Rd, Center Barnstead, NH 03225Off Market
Similar homes
- $248,0003 bd2 ba1.5k sqft21 Osprey Road, Alton, NH 03809Active
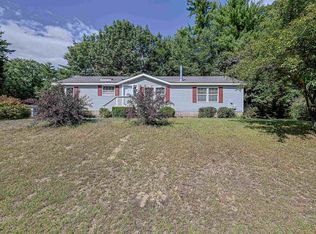 MLS ID #5109208, Nicole Porro. PrimeMLS
 - $197,6002 bd1 ba1.1k sqft1 Tash Road, New Durham, NH 03855Active
 MLS ID #5099147, Christine OBrien. PrimeMLS
 - $240,0003 bd2 ba1.2k sqft40 Spring Street, Farmington, NH 03835Active
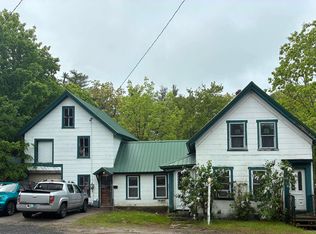 MLS ID #5091357, Jakob Mikhitarian. PrimeMLS
 - $--3 bd1 ba1.1k sqft101 S Main St, Pittsfield, NH 03263Auction
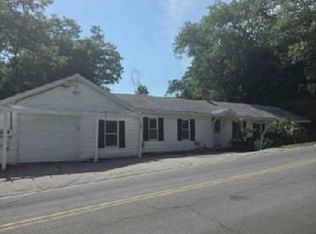 ServiceLink Auction
