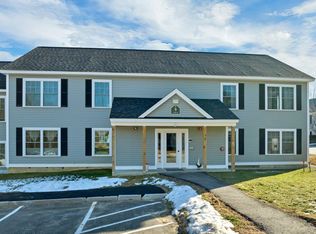
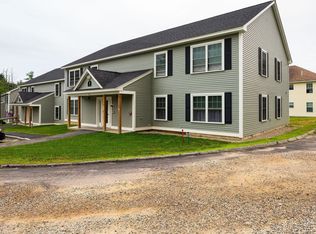
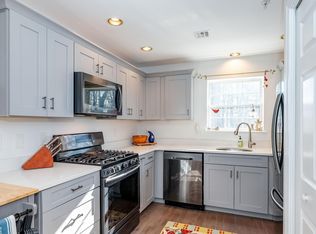
Welcome to Ten Pines at Ten Rod Road! Conveniently located to restaurants, shopping, and commuter routes, this 55+ community is well established. Second floor, ONE LEVEL living will keep you active, yet also provides the convenience of everything on the same floor, including laundry in the unit! The best of both worlds! This two bedroom unit has an easy flow, versatile floor plan with open concept kitchen/dining/living, 2 bedrooms and a full bath. The kitchen features a gas range, dishwasher, microwave and an outside window view at the sink. Let the natural light in! The two bedrooms are good sized and are just perfect. If you don't need the 2nd bedroom, it would make for a fabulous office, sewing/craft room, etc. You can decide the best way to use it! This unit is convenient living - no plowing, no outside maintenance, parking directly in front of building and it is ready and waiting for YOU! Quick close possible. Easy to show!
Active
Listed by: H&K REALTY • Leanne T Ouellette • 603-684-2609
$239,900
8 Tampa Drive #D, Rochester, NH 03867
2beds
1,058sqft
Condominium
Built in 2005
-- sqft lot
$-- Zestimate®
$227/sqft
$-- HOA
What's special
Natural lightLaundry in the unitTwo bedroom unit
- 2 days
- 135
- 1
Zillow last checked:
Listing updated:
Listed by:
Leanne T Ouellette,
H&K REALTY 603-684-2609
Source: PrimeMLS,MLS#: 5115170
Facts & features
Interior
Bedrooms & bathrooms
- Bedrooms: 2
- Bathrooms: 1
- Full bathrooms: 1
Heating
- Natural Gas, Forced Air
Cooling
- Central Air
Appliances
- Included: Dishwasher, Dryer, Microwave, Gas Range, Refrigerator, Washer
Features
- Dining Area, Kitchen/Dining, Living/Dining
- Flooring: Carpet, Vinyl
- Doors: Security Door(s)
- Windows: Blinds
- Has basement: No
Interior area
- Total structure area: 1,058
- Total interior livable area: 1,058 sqft
- Finished area above ground: 1,058
- Finished area below ground: 0
Property
Parking
- Total spaces: 1
- Parking features: Shared Driveway, Paved, Parking Spaces 1, Visitor
Features
- Levels: One
- Stories: 1
- Exterior features: Trash
Lot
- Features: Condo Development, Landscaped, Sidewalks, Near Shopping
Details
- Zoning description: Residential
- Special conditions: Standard
Construction
Type & style
- Home type: Condo
- Architectural style: Garden
- Property subtype: Condominium
Materials
- Wood Frame, Vinyl Siding
- Foundation: Concrete Slab
- Roof: Asphalt Shingle
Condition
- New construction: No
- Year built: 2005
Utilities & green energy
- Electric: Circuit Breakers
- Utilities for property: Cable, Underground Gas, Sewer Connected
Community & HOA
HOA
- Amenities included: Landscaping, Common Acreage, Snow Removal, Trash Removal
- Additional fee info: Fee: $335
Location
- Region: Rochester
Financial & listing details
- Price per square foot: $227/sqft
- Annual tax amount: $3,340
- Date on market: 10/21/2026
Estimated market value
Not available
Estimated sales range
Not available
Not available
Price history
| Date | Event | Price |
|---|---|---|
| 10/21/2026 | Listed for sale | $239,900$227/sqft |
Source:  PrimeMLS #5115170 Report a problem | ||
Public tax history
Tax history is unavailable.
Monthly payment
Est. payment
Payment breakdown
Explore the cost of this home by adjusting the details. Changes won't be saved.Climate risks
Neighborhood: 03867
Nearby schools
Schools provided by the listing agent
- High: Spaulding High School
Source: PrimeMLS. This data may not be complete. We recommend contacting the local school district to confirm school assignments for this home.
Similar homes
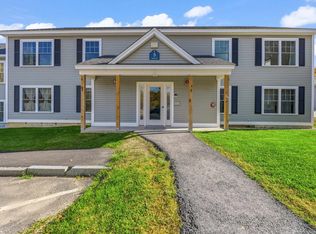
- $269,9002 bd1 ba1k sqftTen Pines, Rochester, NH 03867Active
 MLS ID #5115567, Matthew Flathers. PrimeMLS
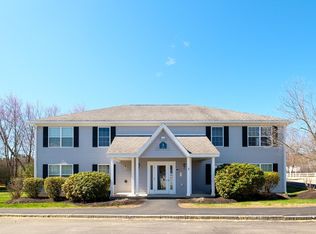
- $272,0002 bd1 ba1k sqftTen Pines, Rochester, NH 03867Active
 MLS ID #5115385, Alicia Goodwin. PrimeMLS
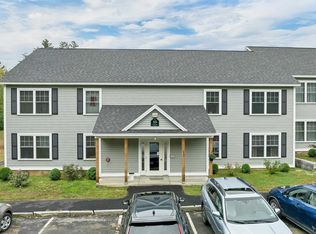
- $199,0002 bd2 ba1k sqftTen Pines, Rochester, NH 03867Active
 MLS ID #5086943, Lisa MacBride. PrimeMLS
- $275,0002 bd1 ba1k sqftTen Pines, Rochester, NH 03867Active
 MLS ID #5112961, Porchlight Home Group. PrimeMLS
- $275,0002 bd1 ba816 sqft102 Country Club 1 Road #8B, Sanford, ME 04073Active
 MLS ID #1685127, Meservier & Associates. Maine Listings
- $230,0003 bd1 ba938 sqft39 Jim Grant Road, Lebanon, ME 04027ActiveMLS ID #1683618, Better Homes & Gardens Real Estate/The Masiello Group. Maine Listings
