SOUTH ROCHESTER TOWNHOUSE CONDO! Conveniently located with easy access to Route 125 and the Spaulding Turnpike (Route 16). This move-in ready home features fresh paint, new carpeting, hardwood floors, and granite countertops. The well-appointed kitchen offers stainless steel appliances and plenty of workspace for everyday living. Upstairs, you'll find a convenient laundry closet on the bedroom level. Additional highlights include a one-car garage with automatic door opener and extra storage space. A great opportunity for low-maintenance living in a commuter-friendly location.
Active
Listed by: Central Falls Realty • Paula Forbes • Phone: 603-742-2121
Price cut: $13K (10/26)
$286,900
26 Lowell Street #C, Rochester, NH 03867
2beds
956sqft
Condominium, Townhouse
Built in 1981
436 Square Feet Lot
$-- Zestimate®
$300/sqft
$-- HOA
What's special
Hardwood floorsNew carpetingFresh paintStainless steel appliancesGranite countertopsWell-appointed kitchen
- 15 days
- 308
- 10
Zillow last checked:
Listing updated:
Listed by:
Paula Forbes,
Central Falls Realty Phone:603-742-2121
Source: PrimeMLS,MLS#: 5114262
Facts & features
Interior
Bedrooms & bathrooms
- Bedrooms: 2
- Bathrooms: 2
- Full bathrooms: 1
- 1/2 bathrooms: 1
Heating
- Natural Gas, Hot Air
Cooling
- None
Appliances
- Included: Dishwasher, Electric Range, Refrigerator, Natural Gas Water Heater
- Laundry: In Basement
Features
- Ceiling Fan(s), Dining Area, Living/Dining, Walk-in Pantry
- Flooring: Carpet, Hardwood, Laminate
- Basement: Concrete,Full,Interior Stairs,Unfinished,Interior Access,Interior Entry
Interior area
- Total structure area: 956
- Total interior livable area: 956 sqft
- Finished area above ground: 956
- Finished area below ground: 0
Property
Parking
- Total spaces: 2
- Parking features: Shared Driveway, Paved, Auto Open, Direct Entry, Driveway, Garage, On Site, Parking Spaces 2, Attached
- Garage spaces: 1
- Has uncovered spaces: Yes
Features
- Levels: Two
- Stories: 2
- Exterior features: Building
Lot
- Size: 436 Square Feet
- Features: Condo Development, Landscaped, Level, Sidewalks, Street Lights, Walking Trails, Near Golf Course, Near Shopping, Near Public Transit, Near Hospital, Near School(s)
Details
- Parcel number: RCHEM0128B0074L0003
- Zoning description: R2
- Special conditions: Standard
Construction
Type & style
- Home type: Townhouse
- Property subtype: Condominium, Townhouse
Materials
- Wood Frame, Vinyl Exterior
- Foundation: Concrete
- Roof: Asphalt Shingle
Condition
- New construction: No
- Year built: 1981
Utilities & green energy
- Electric: 100 Amp Service, Circuit Breakers
- Sewer: Public Sewer
- Utilities for property: Cable
Community & HOA
Community
- Security: Smoke Detector(s)
HOA
- Services included: Maintenance Grounds, Plowing, Trash
- Additional fee info: Fee: $500
Location
- Region: Rochester
Financial & listing details
- Price per square foot: $300/sqft
- Tax assessed value: $115,200
- Annual tax amount: $1,763
- Date on market: 10/14/2026
- Road surface type: Paved
Estimated market value
Not available
Estimated sales range
Not available
Not available
Price history
| Date | Event | Price |
|---|---|---|
| 10/26/2026 | Price change | $286,900-4.3%$300/sqft |
Source:  PrimeMLS #5114262 Report a problem | ||
| 10/14/2026 | Listed for sale | $299,900+379.6%$314/sqft |
Source: PrimeMLS #5114262 Report a problem | ||
| 5/1/2019 | Sold | $62,533+0.1%$65/sqft |
Source: Public Record Report a problem | ||
| 4/12/2019 | Listing removed | $1,400$1/sqft |
Source: Central Falls Realty Report a problem | ||
| 3/12/2019 | Listed for rent | $1,400$1/sqft |
Source: Zillow Rental Network Report a problem | ||
| 8/18/2017 | Sold | $62,500+9.3%$65/sqft |
Source: PrimeMLS #4647457 Report a problem | ||
| 7/31/2017 | Pending sale | $57,200$60/sqft |
Source: RE/MAX Shoreline #4647457 Report a problem | ||
| 7/15/2017 | Listed for sale | $57,200-28.4%$60/sqft |
Source: RE/MAX Shoreline #4647457 Report a problem | ||
| 2/5/2011 | Listing removed | $79,900$84/sqft |
Source: NRT NewEngland #2820192 Report a problem | ||
| 1/1/2011 | Listed for sale | $79,900$84/sqft |
Source: NRT NewEngland #2820192 Report a problem | ||
| 11/12/2010 | Listing removed | $79,900$84/sqft |
Source: NRT NewEngland #2820192 Report a problem | ||
| 7/4/2010 | Price change | $79,900-15.9%$84/sqft |
Source: NRT NewEngland #2820192 Report a problem | ||
| 5/27/2010 | Price change | $95,000-11.2%$99/sqft |
Source: NRT NewEngland #2820192 Report a problem | ||
| 4/17/2010 | Price change | $107,000-4.5%$112/sqft |
Source: NRT NewEngland #2820192 Report a problem | ||
| 2/26/2010 | Listed for sale | $112,000-17.6%$117/sqft |
Source: NRT NewEngland #2820192 Report a problem | ||
| 7/10/2006 | Sold | $135,900$142/sqft |
Source: Public Record Report a problem | ||
Public tax history
| Year | Property taxes | Tax assessment |
|---|---|---|
| 2024 | $1,711 -31% | $115,200 +19.6% |
| 2023 | $2,479 +1.8% | $96,300 |
| 2022 | $2,434 +2.5% | $96,300 |
| 2021 | $2,374 +0.2% | $96,300 |
| 2020 | $2,370 -1.2% | $96,300 |
| 2019 | $2,398 +20.9% | $96,300 +33.6% |
| 2018 | $1,984 +4.5% | $72,100 |
| 2017 | $1,898 +10.3% | $72,100 +18.4% |
| 2016 | $1,721 +0.4% | $60,900 |
| 2015 | $1,714 +2.5% | $60,900 |
| 2014 | $1,673 -26.2% | $60,900 -29.2% |
| 2013 | $2,267 +2.7% | $86,000 |
| 2012 | $2,208 -16.5% | $86,000 -19.1% |
| 2011 | $2,643 +3.4% | $106,300 -0.7% |
| 2010 | $2,556 -0.7% | $107,000 -4.6% |
| 2009 | $2,574 | $112,200 |
Find assessor info on the county website
Monthly payment
Est. payment
Payment breakdown
Explore the cost of this home by adjusting the details. Changes won't be saved.Climate risks
Neighborhood: 03867
Nearby schools
Schools provided by the listing agent
- Elementary: William Allen School
- Middle: Rochester Middle School
- High: Spaulding High School
- District: Rochester City School District
Source: PrimeMLS. This data may not be complete. We recommend contacting the local school district to confirm school assignments for this home.

Similar homes
- $279,9004 bd1 ba1k sqft21 Maple Street, Rochester, NH 03867Active
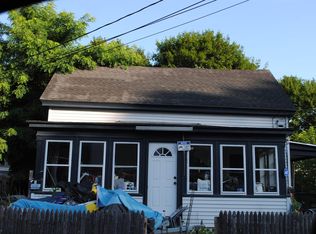 MLS ID #5099627, William Somerset. PrimeMLS
- $269,9002 bd1 ba1k sqftTen Pines, Rochester, NH 03867Active
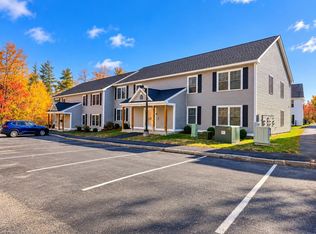 MLS ID #5115567, Matthew Flathers. PrimeMLS
- $344,6002 bd2 ba1.2k sqft9 Dustin Homestead #A, Rochester, NH 03867Active
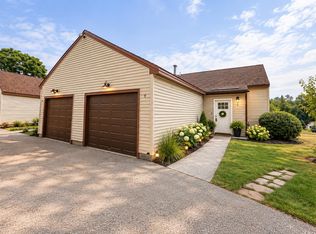 MLS ID #5109167, Mike Gallo. PrimeMLS
- $239,9002 bd1 ba1k sqftTen Pines at Ten Rod Road, Rochester, NH 03867Active
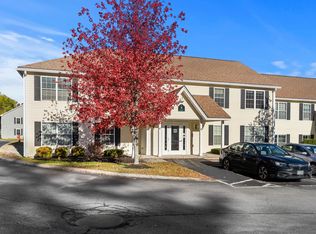 MLS ID #5115170, Leanne T Ouellette. PrimeMLS
- $279,0002 bd1 ba1.1k sqft100 Lower Middle Road, Lebanon, ME 04027Active
 MLS ID #1683163, Keller Williams Coastal and Lakes & Mountains Realty. Maine Listings
