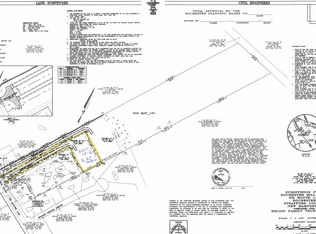
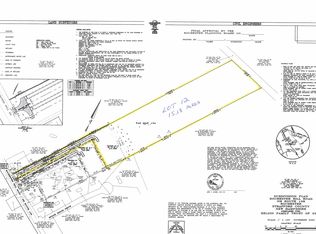
Set on a rare 0.77-acre parcel in southwest Rochester, this 1931 Cape pairs classic period character with a mix of newer updates offering an affordable foothold in a tight market for a buyer ready to add their own finishing touches. Inside you'll find two bedrooms and a full bath across 927 square feet, and an unfinished basement for storage or future expansion. But the real story here is the land. Zoned R2 with approximately 175 feet of road frontage on 0.77 acres, the property presents the potential to subdivide and create a second building lot. A standout opportunity to offset your investment as an owner, or to capture built-in upside as a builder or investor. Recent improvements include a new wood fence and a cleared, open rear yard following removal of the former barn, a clean canvas ready for your vision. Convenient to Route 108 and the Somersworth/Dover commuter corridor. Whether you're looking for a home with sweat-equity upside or a two-lot opportunity, this one is worth a close look.
Active
Listed by: Alex & Associates Realty • Caleb Fleury
$380,000
126 Rochester Hill Road, Rochester, NH 03867
2beds
927sqft
Single Family Residence
Built in 1931
0.77 Acres Lot
$-- Zestimate®
$410/sqft
$-- HOA
What's special
- 47 days
- 758
- 19
Zillow last checked:
Listing updated:
Listed by:
Caleb Fleury,
Alex & Associates Realty 603-403-1606
Source: PrimeMLS,MLS#: 5102104
Facts & features
Interior
Bedrooms & bathrooms
- Bedrooms: 2
- Bathrooms: 1
- Full bathrooms: 1
Heating
- Oil, Baseboard, Hot Water, Zoned
Cooling
- None
Appliances
- Included: Dryer, Microwave, Refrigerator, Washer, Electric Stove
- Laundry: 1st Floor Laundry
Features
- Flooring: Hardwood
- Basement: Concrete Floor,Unfinished,Interior Entry
Interior area
- Total structure area: 1,539
- Total interior livable area: 927 sqft
- Finished area above ground: 927
- Finished area below ground: 0
Property
Parking
- Parking features: Gravel, Paved
Features
- Levels: Two
- Stories: 2
- Exterior features: Garden, Natural Shade, Shed
- Frontage length: Road frontage: 175
Lot
- Size: 0.77 Acres
- Features: Country Setting, Level, Near Shopping, Near Public Transit, Near Hospital
Details
- Parcel number: RCHEM0134B0009L0000
- Zoning description: R2
- Special conditions: Standard
Construction
Type & style
- Home type: SingleFamily
- Architectural style: Cape
- Property subtype: Single Family Residence
Materials
- Wood Frame, Clapboard Exterior
- Foundation: Brick, Stone
- Roof: Asphalt Shingle
Condition
- New construction: No
- Year built: 1931
Utilities & green energy
- Electric: 100 Amp Service, Circuit Breakers
- Sewer: Private Sewer
- Utilities for property: Cable Available, Fiber Optic Internt Avail
Community & HOA
Location
- Region: Rochester
Financial & listing details
- Price per square foot: $410/sqft
- Tax assessed value: $281,600
- Annual tax amount: $4,308
- Date on market: 7/28/2026
Estimated market value
Not available
Estimated sales range
Not available
Not available
Price history
| Date | Event | Price |
|---|---|---|
| 8/1/2026 | Listed for sale | $380,000+25.6%$410/sqft |
Source:  PrimeMLS #5102104 Report a problem PrimeMLS #5102104 Report a problem | ||
| 10/23/2024 | Sold | $302,500-6.9%$326/sqft |
Source: PrimeMLS #5010909 Report a problem | ||
| 8/22/2024 | Listed for sale | $325,000+441.7%$351/sqft |
Source: PrimeMLS #5010909 Report a problem | ||
| 11/6/2019 | Listing removed | $1,200$1/sqft |
Source: Zillow Rental Manager Report a problem | ||
| 11/1/2019 | Listed for rent | $1,200$1/sqft |
Source: Zillow Rental Manager Report a problem | ||
| 3/22/2013 | Sold | $60,000-7.6%$65/sqft |
Source: Public Record Report a problem | ||
| 12/11/2012 | Listing removed | $64,900$70/sqft |
Source: HOURIHANE,CORMIER & ASSOCIATES LLC #4190517 Report a problem | ||
| 10/6/2012 | Listed for sale | $64,900$70/sqft |
Source: HOURIHANE,CORMIER & ASSOCIATES LLC #4190517 Report a problem | ||
Public tax history
| Year | Property taxes | Tax assessment |
|---|---|---|
| 2024 | $4,364 +20.1% | $293,900 +108.1% |
| 2023 | $3,634 +1.8% | $141,200 |
| 2022 | $3,570 +2.6% | $141,200 |
| 2021 | $3,481 +0.3% | $141,200 +0.1% |
| 2020 | $3,472 -1.2% | $141,100 |
| 2019 | $3,513 +7.7% | $141,100 +19.1% |
| 2018 | $3,261 +4.5% | $118,500 |
| 2017 | $3,120 +4.7% | $118,500 +12.4% |
| 2016 | $2,979 +0.4% | $105,400 |
| 2015 | $2,967 +2.5% | $105,400 |
| 2014 | $2,895 -12.6% | $105,400 -16.1% |
| 2013 | $3,313 +2.6% | $125,700 |
| 2012 | $3,228 +3.3% | $125,700 |
| 2011 | $3,125 +4% | $125,700 -0.1% |
| 2010 | $3,005 -7.2% | $125,800 -10.8% |
| 2009 | $3,237 -1.6% | $141,100 -14.2% |
| 2008 | $3,288 +4.3% | $164,500 -4.2% |
| 2006 | $3,151 | $171,800 |
Find assessor info on the county website
Monthly payment
Est. payment
Payment breakdown
Explore the cost of this home by adjusting the details. Changes won't be saved.Climate risks
Neighborhood: 03867
Nearby schools
Schools provided by the listing agent
- Elementary: Rochester School
- Middle: Rochester Middle School
- High: Spaulding High School
- District: Rochester School District
Source: PrimeMLS. This data may not be complete. We recommend contacting the local school district to confirm school assignments for this home.
Similar homes
- $359,9002 bd2 ba1.2k sqft9 Dustin Homestead #A, Rochester, NH 03867Active
 MLS ID #5109167, Mike Gallo. PrimeMLS
 - $384,9003 bd2 ba1.3k sqft4 Olsen Way, Rochester, NH 03867Active
 MLS ID #5098658, Mark Hourihane. PrimeMLS
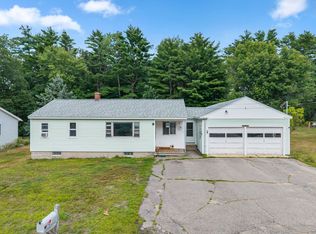
 - $385,0003 bd1 ba1.2k sqft27 Cross Road, Rochester, NH 03868Active
 MLS ID #5103199, Nicole Stellmach. PrimeMLS
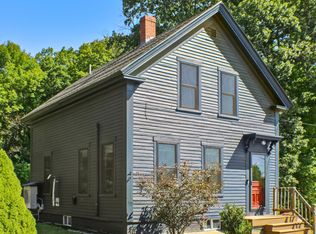
 - $395,0002 bd2 ba1.1k sqft9 Berry Street, Berwick, ME 03901Active
 MLS ID #1680199, Berkshire Hathaway HomeServices Verani Realty. Maine Listings
 - $409,0002 bd1 ba800 sqft67 Sam Wentworth Road, Lebanon, ME 04027ActiveMLS ID #1672718, Realty ONE Group Next Level. Maine Listings
- $399,9002 bd2 ba864 sqft527 High Street, North Berwick, ME 03906ActiveMLS ID #1673701, Moody Maxon Real Estate. Maine Listings
- $250,0003 bd2 ba1.1k sqft9 Gove Street, Sanford, ME 04073ActiveMLS ID #1680066, Keller Williams Coastal and Lakes & Mountains Realty. Maine Listings
