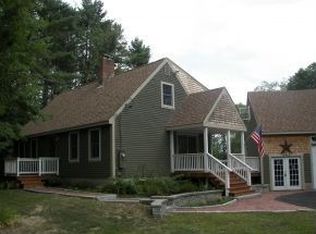
Welcome to this charming 2 bedroom, 1 bath 1980s Cape nestled in a wooded setting. Surrounded by mature trees and nature views. This 1.5 acre property offers a peaceful rural feel. Step inside through the mudroom, perfect for kicking off boots and storing coats before entering a spacious living room featuring a cathedral ceiling, picture windows and a functional well laid out kitchen. The open main level features a second floor loft. Ideal for a home office, workout spot, or bonus room. The basement features include a washer and dryer, tankless water heater, walk-out bulkhead access, and extra storage space. Outside, enjoy the added versatility of an expansive wrap around deck perfect for relaxing year round. The tree lined yard offers an ideal space for entertaining around the large fire pit, while an outdoor shed provides storage for tools, toys, or hobbies. Plenty of off street parking for multiple vehicles and guests. Prime location for commuting and coastal living. 10 minutes to downtown Dover, 15 minutes to UNH campus, 20 minutes to the Portsmouth Traffic Circle, 30 minutes to Seacoast beaches. Schedule your showing today.
Pending
Listed by: KW Coastal and Lakes & Mountains Realty • David Folkerts
$399,000
599 Tolend Road, Dover, NH 03820
2beds
1,229sqft
Single Family Residence
Built in 1980
1.57 Acres Lot
$-- Zestimate®
$325/sqft
$-- HOA
What's special
Tankless water heaterWalk-out bulkhead accessWooded settingPicture windows
- 9 days
- 3,456
- 316
Zillow last checked:
Listing updated:
Listed by:
David Folkerts,
KW Coastal and Lakes & Mountains Realty 603-610-8500
Source: PrimeMLS,MLS#: 5108747
Facts & features
Interior
Bedrooms & bathrooms
- Bedrooms: 2
- Bathrooms: 1
- Full bathrooms: 1
Heating
- Alternative Heat Stove, Electric
Cooling
- None
Appliances
- Included: Dishwasher, Dryer, Microwave, Gas Range, Refrigerator, Washer, Electric Water Heater, Tankless Water Heater
Features
- Cathedral Ceiling(s), Dining Area, Kitchen Island, Natural Light
- Flooring: Carpet, Laminate, Tile
- Basement: Bulkhead,Concrete Floor,Unfinished,Walkout,Interior Access,Interior Entry
Interior area
- Total structure area: 1,229
- Total interior livable area: 1,229 sqft
- Finished area above ground: 1,229
- Finished area below ground: 0
Property
Parking
- Total spaces: 4
- Parking features: Dirt, Parking Spaces 4, Unpaved
Accessibility
- Accessibility features: 1st Floor Bedroom, 1st Floor Full Bathroom, 1st Floor Hrd Surfce Flr
Features
- Levels: One
- Stories: 1
- Patio & porch: Porch
- Exterior features: Natural Shade, Storage
Lot
- Size: 1.57 Acres
- Features: Corner Lot, Country Setting, Subdivided, Rural
Details
- Additional structures: Outbuilding
- Parcel number: DOVRMC0021BRL
- Zoning description: R40
- Special conditions: Standard
- Other equipment: Radon Mitigation
Construction
Type & style
- Home type: SingleFamily
- Architectural style: Cape
- Property subtype: Single Family Residence
Materials
- Wood Frame, Wood Siding
- Foundation: Concrete, Other
- Roof: Asphalt Shingle
Condition
- New construction: No
- Year built: 1980
Utilities & green energy
- Electric: Circuit Breakers
- Sewer: Private Sewer
- Utilities for property: Cable Available, Propane
Community & HOA
Community
- Subdivision: Cocheco Pines
Location
- Region: Dover
Financial & listing details
- Price per square foot: $325/sqft
- Tax assessed value: $374,600
- Annual tax amount: $7,372
- Date on market: 9/8/2026
Estimated market value
Not available
Estimated sales range
Not available
Not available
Price history
| Date | Event | Price |
|---|---|---|
| 9/16/2026 | Pending sale | $399,000$325/sqft |
Source:  PrimeMLS #5108747 Report a problem PrimeMLS #5108747 Report a problem | ||
| 9/8/2026 | Listed for sale | $399,000+75.6%$325/sqft |
Source: PrimeMLS #5108747 Report a problem | ||
| 12/1/2016 | Sold | $227,250+1%$185/sqft |
Source: PrimeMLS #4600034 Report a problem | ||
| 10/17/2016 | Pending sale | $225,000$183/sqft |
Source: Keller Williams - Portsmouth #4600034 Report a problem | ||
| 9/26/2016 | Listed for sale | $225,000+19.7%$183/sqft |
Source: Keller Williams Coastal Realty #4600034 Report a problem | ||
| 6/2/2014 | Sold | $188,000$153/sqft |
Source: Public Record Report a problem | ||
| 3/25/2014 | Listed for sale | $188,000+13.9%$153/sqft |
Source: BHHS Verani Portsmouth #4343131 Report a problem | ||
| 6/18/2010 | Sold | $165,000$134/sqft |
Source: Public Record Report a problem | ||
Public tax history
| Year | Property taxes | Tax assessment |
|---|---|---|
| 2024 | $6,806 +7.6% | $374,600 +10.8% |
| 2023 | $6,324 -3% | $338,200 +2.9% |
| 2022 | $6,521 +4.2% | $328,700 +13.9% |
| 2021 | $6,260 +3.9% | $288,500 +19% |
| 2020 | $6,026 +1.8% | $242,500 +3.2% |
| 2019 | $5,920 +8.6% | $235,000 +7.4% |
| 2018 | $5,452 +2.5% | $218,800 +6.4% |
| 2017 | $5,321 +16.1% | $205,700 +18% |
| 2016 | $4,582 +0.2% | $174,300 +1.4% |
| 2015 | $4,574 +7.5% | $171,900 +1.5% |
| 2011 | $4,255 -0.6% | $169,400 -6% |
| 2010 | $4,280 +5.1% | $180,200 -6.6% |
| 2008 | $4,072 | $193,000 |
Find assessor info on the county website
Monthly payment
Est. payment
Payment breakdown
Explore the cost of this home by adjusting the details. Changes won't be saved.Climate risks
Neighborhood: 03820
Nearby schools
Schools provided by the listing agent
- Elementary: Woodman Park Elementary School
- Middle: Dover Middle School
- High: Dover High School
- District: Dover School District SAU #11
Source: PrimeMLS. This data may not be complete. We recommend contacting the local school district to confirm school assignments for this home.

Similar homes
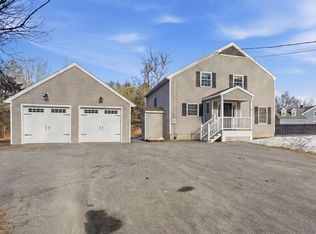
- $389,9002 bd2 ba1.4k sqft10 Whittier Street, Dover, NH 03820Active
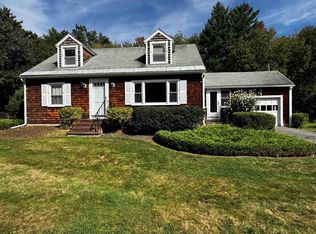 MLS ID #5110145, Jackie Flanagan. PrimeMLS
 - $499,0003 bd2 ba1.2k sqft5 Alder Lane, Dover, NH 03820Active
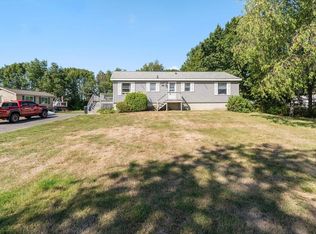 MLS ID #5110064, Michael Whitney. PrimeMLS
 - $475,0003 bd1 ba1.5k sqft18 Crescent Avenue, Dover, NH 03820Active
 MLS ID #5109724, Jake Pepin. PrimeMLS
 - $455,0004 bd2 ba1.4k sqft77 Bellamy Road, Dover, NH 03820Active
 MLS ID #5109796, Heidi Krassner. PrimeMLS
 - $449,9994 bd2 ba1.6k sqft270 Oldfields Road, South Berwick, ME 03908Active
 MLS ID #1680319, Keller Williams Coastal and Lakes & Mountains Realty. Maine Listings
 - $420,0002 bd2 ba1.4k sqft45 Route 236, Berwick, ME 03901ActiveMLS ID #1680113, Century 21 North East. Maine Listings
