Experience elevated condominium living at 55B Prospects Street, a beautifully appointed three-bedroom, three-bath home built in 2019. Designed with a sophisticated, contemporary aesthetic, the open-concept main living space seamlessly connects the kitchen, dining, and living areas, creating an inviting setting for both everyday living and entertaining. A stunning gas fireplace serves as a warm and elegant focal point, while beautifully finished tile showers add a touch of luxury throughout. Step outside to your own private backyard, a rare and desirable extension of the living space. Thoughtfully designed with comfort, quality finishes, and low-maintenance living in mind, 55B is ready for its next chapter.
Active
Listed by: New Space Real Estate, LLC • Krista Lombardi
$565,000
55 Prospect Street #B, Dover, NH 03820
3beds
1,500sqft
Condominium
Built in 2019
-- sqft lot
$-- Zestimate®
$377/sqft
$-- HOA
What's special
Stunning gas fireplaceSophisticated contemporary aestheticPrivate backyardThree-bedroom three-bath homeBeautifully finished tile showersOpen-concept main living space
- 3 days
- 461
- 12
Zillow last checked:
Listing updated:
Listed by:
Krista Lombardi,
New Space Real Estate, LLC 603-242-1498
Source: PrimeMLS,MLS#: 5112422
Facts & features
Interior
Bedrooms & bathrooms
- Bedrooms: 3
- Bathrooms: 3
- Full bathrooms: 1
- 3/4 bathrooms: 2
Heating
- Natural Gas, Forced Air
Cooling
- Central Air
Appliances
- Included: ENERGY STAR Qualified Dishwasher, ENERGY STAR Qualified Dryer, Range Hood, Gas Range, ENERGY STAR Qualified Refrigerator, ENERGY STAR Qualified Washer
- Laundry: 2nd Floor Laundry
Features
- Ceiling Fan(s), Dining Area, Kitchen/Dining, Kitchen/Living, LED Lighting, Primary BR w/ BA, Natural Light, Walk-In Closet(s)
- Flooring: Carpet, Tile, Wood
- Windows: Blinds
- Has basement: No
- Has fireplace: Yes
- Fireplace features: Gas
Interior area
- Total structure area: 1,500
- Total interior livable area: 1,500 sqft
- Finished area above ground: 1,500
- Finished area below ground: 0
Property
Parking
- Parking features: Paved
Features
- Levels: Two
- Stories: 2
- Patio & porch: Patio
- Exterior features: Deck, Shed, Storage
- Frontage length: Road frontage: 100
Lot
- Size: 1.03 Acres
- Features: Landscaped, Level
Details
- Zoning description: R-12
- Special conditions: Standard
Construction
Type & style
- Home type: Condo
- Property subtype: Condominium
Materials
- Vinyl Siding
- Foundation: Concrete Slab
- Roof: Asphalt Shingle
Condition
- New construction: No
- Year built: 2019
Utilities & green energy
- Electric: 200+ Amp Service
- Sewer: Public Sewer
- Utilities for property: Other
Community & HOA
Community
- Security: Smoke Detector(s)
HOA
- Services included: Other, Plowing
- Additional fee info: Fee: $300
Location
- Region: Dover
Financial & listing details
- Price per square foot: $377/sqft
- Tax assessed value: $784,100
- Annual tax amount: $15,431
- Date on market: 10/1/2026
Estimated market value
Not available
Estimated sales range
Not available
Not available
Price history
| Date | Event | Price |
|---|---|---|
| 10/1/2026 | Listed for sale | $565,000$377/sqft |
Source:  PrimeMLS #5112422 Report a problem PrimeMLS #5112422 Report a problem | ||
Public tax history
Tax history is unavailable.
Monthly payment
Est. payment
Payment breakdown
Explore the cost of this home by adjusting the details. Changes won't be saved.Climate risks
Neighborhood: 03820
Nearby schools
Schools provided by the listing agent
- Elementary: Woodman Park Elementary School
- Middle: Dover Middle School
- High: Dover High School
- District: Dover School District SAU #11
Source: PrimeMLS. This data may not be complete. We recommend contacting the local school district to confirm school assignments for this home.
Similar homes
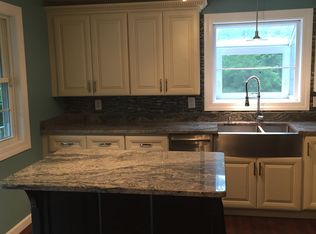
- $530,0004 bd2 ba1.7k sqft18 Maple Street, Dover, NH 03820Active
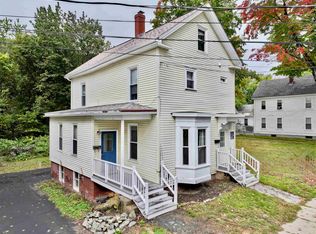 MLS ID #5112491, Lia Damm-Dennehy. PrimeMLS
 - $475,0003 bd2 ba1.8k sqft7 Phillip Street, Dover, NH 03820Active
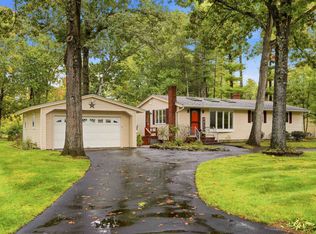 MLS ID #5112631, Beverly Russo. PrimeMLS
 - $799,9003 bd3 ba1.8k sqft41 Taylor Road, Dover, NH 03820Active
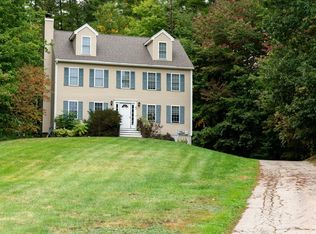 MLS ID #5112069, Joseph Marasca. PrimeMLS
 - $480,0004 bd1 ba1.5k sqft2 James Street, Dover, NH 03820Active
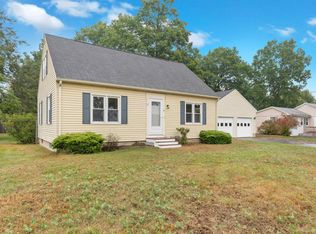 MLS ID #5112399, Nichole Fecteau. PrimeMLS
