Investors take note! This side-by-side duplex in North Berwick offers a welcoming opportunity with a solid rental history and leases in place for both units. Each home features two bedrooms, 1.5 baths, separate forced hot water gas heat, town water and sewer, a private basement, a private deck, and its own one-car garage. One unit has been fully renovated, while both offer comfortable, practical layouts with a great floor plan. A new roof was installed in 2026. A great option for investors looking to enjoy rental income and make the most of a versatile property.
Active
Listed by: Century 21 Barbara Patterson • Jerry Tatlock • 207-384-4008
$495,000
161 Elm Street, North Berwick, ME 03906
4beds
1,428sqft
Multi Family
Built in 1985
-- sqft lot
$-- Zestimate®
$347/sqft
$-- HOA
What's special
One-car garageComfortable practical layoutsGreat floor planPrivate deckPrivate basementTwo bedrooms
- 2 days
- 332
- 19
Zillow last checked:
Listing updated:
Listed by:
Jerry Tatlock,
Century 21 Barbara Patterson 207-384-4008
Source: PrimeMLS,MLS#: 5115174
Facts & features
Interior
Bedrooms & bathrooms
- Bedrooms: 4
- Bathrooms: 2
- Full bathrooms: 2
Heating
- Baseboard, Hot Water
Cooling
- None
Appliances
- Included: Electric Water Heater
Features
- Flooring: Laminate
- Basement: Concrete Floor,Full,Interior Stairs,Storage Space,Unfinished,Interior Entry
Interior area
- Total structure area: 1,904
- Total interior livable area: 1,428 sqft
- Finished area above ground: 1,428
- Finished area below ground: 0
Property
Parking
- Total spaces: 2
- Parking features: Gravel, Direct Entry, Driveway, Garage, On Site, Attached
- Garage spaces: 2
- Has uncovered spaces: Yes
Features
- Levels: Two
- Exterior features: Deck, Storage
- Frontage length: Road frontage: 214
Lot
- Size: 1 Acres
- Features: Country Setting, Level, Near Golf Course
Details
- Parcel number: NBERM016L008S1
- Zoning description: Village A
Construction
Type & style
- Home type: MultiFamily
- Property subtype: Multi Family
Materials
- Wood Frame, Wood Exterior
- Foundation: Poured Concrete
- Roof: Asphalt Shingle
Condition
- New construction: No
- Year built: 1985
Utilities & green energy
- Electric: Circuit Breakers
- Sewer: Public Sewer
- Water: Public
- Utilities for property: Cable Available, Propane, Phone Available
Community & HOA
Location
- Region: North Berwick
Financial & listing details
- Price per square foot: $347/sqft
- Tax assessed value: $406,300
- Annual tax amount: $4,102
- Date on market: 10/21/2026
Estimated market value
Not available
Estimated sales range
Not available
Not available
Price history
| Date | Event | Price |
|---|---|---|
| 10/21/2026 | Listed for sale | $495,000+115.3%$347/sqft |
Source:  Maine Listings #1685095 Report a problem | ||
| 8/5/2018 | Listing removed | $229,900$161/sqft |
Source: CENTURY 21 Barbara Patterson #1350708 Report a problem | ||
| 8/1/2018 | Listed for sale | $229,900$161/sqft |
Source: CENTURY 21 Barbara Patterson #1350708 Report a problem | ||
Public tax history
| Year | Property taxes | Tax assessment |
|---|---|---|
| 2024 | $4,063 +9% | $406,300 +17.2% |
| 2023 | $3,728 +17.2% | $346,800 +21.5% |
| 2022 | $3,182 +3.7% | $285,400 +1.4% |
| 2021 | $3,067 +0.8% | $281,400 +10% |
| 2020 | $3,044 +0.3% | $255,800 +4.1% |
| 2019 | $3,036 -1% | $245,800 +3.4% |
| 2018 | $3,068 +2.4% | $237,800 |
| 2017 | $2,996 | $237,800 |
| 2016 | $2,996 | $237,800 |
| 2015 | $2,996 +1.2% | $237,800 |
| 2013 | $2,961 | $237,800 |
| 2012 | $2,961 +14.8% | $237,800 |
| 2010 | $2,580 | $237,800 |
Find assessor info on the county website
Monthly payment
Est. payment
Payment breakdown
Explore the cost of this home by adjusting the details. Changes won't be saved.Climate risks
Neighborhood: 03906
Nearby schools
Schools provided by the listing agent
- Middle: Noble Middle School
- High: Noble High School
Source: PrimeMLS. This data may not be complete. We recommend contacting the local school district to confirm school assignments for this home.


Similar homes
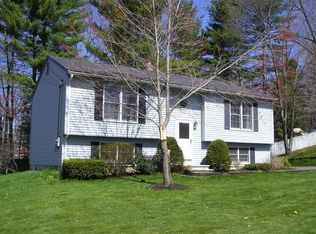
- $465,0004 bd2 ba1.6k sqft36 Dogwood Dr, South Berwick, ME 03908For Sale By Owner
- $495,0003 bd2 ba1.8k sqft53 Meehan Lane, North Berwick, ME 03906Active

 MLS ID #1665688, Better Homes & Gardens Real Estate/The Masiello Group. Maine Listings
- $489,0003 bd3 ba1.9k sqft18 Maple Street, North Berwick, ME 03906Active
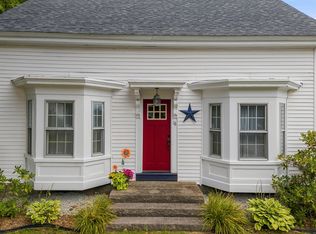 MLS ID #1680548, Keller Williams Coastal and Lakes & Mountains Realty. Maine Listings
- $420,0003 bd1 ba1.2k sqft430 High Street, North Berwick, ME 03906Active
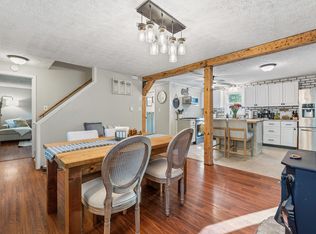 MLS ID #1683541, Breakwater Realty Group, LLC. Maine Listings
- $499,9996 bd2 ba1.9k sqft52 Logan Street, Berwick, ME 03901ActiveMLS ID #1684498, New Space Real Estate, LLC. Maine Listings
- $530,0003 bd2 ba1.8k sqft23 Cemetery Road, Berwick, ME 03901ActiveMLS ID #1684265, Parmley Properties. Maine Listings
- $599,0002 bd2 ba2k sqft30 Great Works Estates, North Berwick, ME 03906ActiveMLS ID #1655741, Abigail Douris Real EstateLLC. Maine Listings
- $645,0003 bd3 ba1.8k sqft390 Maple Street, North Berwick, ME 03906ActiveMLS ID #1682190, H And K Realty. Maine Listings
- $429,9003 bd1 ba1.2k sqft72 Goodwin Street, South Berwick, ME 03908ActiveMLS ID #1685294, Coldwell Banker Realty. Maine Listings
- $389,9003 bd1 ba910 sqft56 Eastern Avenue, North Berwick, ME 03906ActiveMLS ID #1677670, Better Homes & Gardens Real Estate/The Masiello Group. Maine Listings
- $475,0004 bd2 ba1.4k sqft187 Flintlock Village Road #1, Wells, ME 04090ActiveMLS ID #1681289, 207 Prime Properties, LLC. Maine Listings
- $439,9002 bd1 ba1.3k sqft22 Grace Lane, Wells, ME 04090ActiveMLS ID #1684450, Coldwell Banker Yorke Realty. Maine Listings
- $625,0004 bd3 ba2.1k sqft47 Stub Marsh Road, North Berwick, ME 03906ActiveMLS ID #1679305, Better Homes & Gardens Real Estate/The Masiello Group. Maine Listings
- $519,0003 bd2 ba2.1k sqft15 El Velvel Circle, Wells, ME 04090ActiveMLS ID #1683668, Keller Williams Realty. Maine Listings
- $385,0003 bd2 ba1.4k sqft12 Pierce Avenue, Sanford, ME 04073ActiveMLS ID #1685181, Maine Real Estate Experts. Maine Listings
- $475,0003 bd2 ba2k sqft59 Oak Lane, Wells, ME 04090ActiveMLS ID #1677136, Berkshire Hathaway HomeServices Verani Realty. Maine Listings
- $510,0003 bd2 ba1.6k sqft1 Birch Drive, South Berwick, ME 03908ActiveMLS ID #1668854, Real Broker. Maine Listings
- $599,9003 bd2 ba1.5k sqft8 Spruce Lane, Wells, ME 04090ActiveMLS ID #1684515, Moody Maxon Real Estate. Maine Listings
