Nestled on a level 0.49-acre lot in a convenient South Berwick dead end neighborhood, this classic ranch offers the ease of single-level living with space to grow. Featuring 3 bedrooms, 2 full baths, and 1,688 square feet of living space, the home combines comfortable everyday living with a practical layout designed for flexibility.
A spacious living area with fireplace creates a welcoming gathering space, while the full basement provides excellent storage, workshop potential, or future expansion opportunities. An attached one-car garage offers added convenience, and the deck provides the perfect setting to enjoy the backyard and outdoor living.
Lovingly maintained by the same owners for more than three decades, the property is served by public water and public sewer and offers a wonderful opportunity to personalize a home in an established neighborhood. Conveniently located near downtown South Berwick, schools, shopping, dining, and commuter routes, this is an excellent opportunity to make a well-loved home your own.
Active
$550,000
1 Birch Drive, South Berwick, ME 03908
3beds
1,608sqft
:
Get pre-qualified$3,556/mo
Single Family Residence
Built in 1970
0.49 Acres Lot
$535,300 Zestimate®
$342/sqft
$-- HOA
What's special
Attached one-car garageSingle-level living
- 38 days |
- 1,443 |
- 42 |
Likely to sell faster than
Zillow last checked:
Listing updated:
Listed by:
Real Broker
Source: Maine Listings,MLS#: 1668854
Facts & features
Interior
Bedrooms & bathrooms
- Bedrooms: 3
- Bathrooms: 2
- Full bathrooms: 2
Primary bedroom
- Level: First
Bedroom 1
- Level: First
Bedroom 2
- Level: First
Dining room
- Level: First
Kitchen
- Level: First
Living room
- Level: First
Heating
- Hot Water
Cooling
- None
Features
- Flooring: Hardwood
- Basement: Interior Entry,Full,Sump Pump,Unfinished
- Number of fireplaces: 1
Interior area
- Total structure area: 1,608
- Total interior livable area: 1,608 sqft
- Finished area above ground: 1,608
- Finished area below ground: 0
Property
Parking
- Total spaces: 1
- Parking features: Paved, 1 - 4 Spaces
- Attached garage spaces: 1
Features
- Patio & porch: Deck
Lot
- Size: 0.49 Acres
- Features: Neighborhood, Level, Rolling Slope, Wooded
Details
- Additional structures: Shed(s)
- Parcel number: SBERM024B026
- Zoning: R1
Construction
Type & style
- Home type: SingleFamily
- Architectural style: Ranch
- Property subtype: Single Family Residence
Materials
- Masonry, Vinyl Siding
- Foundation: Poured Concrete
- Roof: Other,Shingle
Condition
- Year built: 1970
Utilities & green energy
- Electric: Circuit Breakers
- Sewer: Public Sewer
- Water: Public
Community & HOA
Location
- Region: South Berwick
Financial & listing details
- Price per square foot: $342/sqft
- Tax assessed value: $372,800
- Annual tax amount: $4,243
- Date on market: 6/25/2026
- Road surface type: Paved
Estimated market value
$535,300
$509,000 - $562,000
$3,078/mo
Price history
| Date | Event | Price |
|---|---|---|
| 6/25/2026 | Listed for sale | $550,000+494.6%$342/sqft |
Source:  Maine Listings #1668854 Report a problem Maine Listings #1668854 Report a problem | ||
| 9/1/1993 | Sold | $92,500$58/sqft |
Source: Agent Provided Report a problem | ||
Public tax history
| Year | Property taxes | Tax assessment |
|---|---|---|
| 2024 | $5,003 +9.3% | $372,800 +13.7% |
| 2023 | $4,579 +8.6% | $328,000 +13.1% |
| 2022 | $4,218 -0.4% | $290,100 +6.4% |
| 2021 | $4,236 -1.6% | $272,600 +10.8% |
| 2020 | $4,305 +0.7% | $246,000 +8.2% |
| 2019 | $4,275 +2.2% | $227,400 +4.9% |
| 2018 | $4,184 +1.6% | $216,800 |
| 2017 | $4,119 +3.8% | $216,800 |
| 2016 | $3,967 +2.8% | $216,800 |
| 2015 | $3,859 +0.6% | $216,800 |
| 2014 | $3,837 +2.6% | $216,800 |
| 2013 | $3,740 +6.8% | $216,800 |
| 2012 | $3,501 +9.2% | $216,800 +4.8% |
| 2011 | $3,205 -2.7% | $206,800 -4.6% |
| 2009 | $3,295 +2% | $216,800 |
| 2008 | $3,230 +23.1% | $216,800 |
| 2006 | $2,623 | $216,800 |
Find assessor info on the county website
Monthly payment
Est. payment
Payment breakdown
Explore the cost of this home by adjusting the details. Changes won't be saved.Climate risks
Neighborhood: 03908
Nearby schools
GreatSchools rating
- 5/10Marshwood Great Works SchoolGrades: 4-5Distance: 0.2 mi
- 8/10Marshwood Middle SchoolGrades: 6-8Distance: 4.9 mi
- 9/10Marshwood High SchoolGrades: 9-12Distance: 1.6 mi
- $476,5003 bd1 ba1.5k sqft2 Birch Dr, South Berwick, ME 03908Off Market

- $453,3003 bd1 ba1.1k sqft3 Birch Dr, South Berwick, ME 03908Off Market
- $514,4003 bd2 ba1.3k sqft14 Wadleigh Ln, South Berwick, ME 03908Off Market
- $419,6003 bd1 ba1k sqft12 Wadleigh Ln, South Berwick, ME 03908Off Market
- $484,9003 bd1 ba884 sqft5 Hill Dr, South Berwick, ME 03908Off Market
- $493,1003 bd2 ba1.4k sqft6 Hill Dr, South Berwick, ME 03908Off Market
- $551,4004 bd2 ba1.9k sqft3 Hill Dr, South Berwick, ME 03908Off Market
- $649,9003 bd2 ba2.4k sqft10 Hill Dr, South Berwick, ME 03908Sold
A local agent can set up tours, give advice and negotiate with sellers.
Similar homes
- $555,0003 bd2 ba2.3k sqft31 Clay Hill Road, York, ME 03902Active
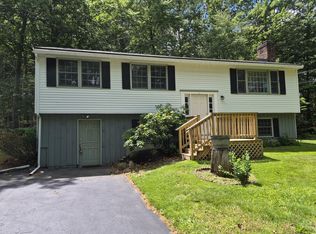
 MLS ID #1673490, The Aland Realty Group. Maine Listings
 - $523,9003 bd2 ba1.8k sqft53 Meehan Lane, North Berwick, ME 03906Active
 MLS ID #1665688, Better Homes & Gardens Real Estate/The Masiello Group. Maine Listings
 - $535,0003 bd2 ba1.3k sqft65 Toftree Lane, Dover, NH 03820Active
 MLS ID #5097431, Nic Dulac. PrimeMLS
 - $525,0003 bd2 ba1.8k sqft11 Tanglewood Drive, Dover, NH 03820Active
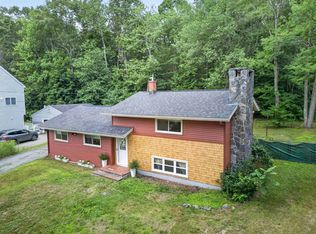 MLS ID #5101281, Dominique Fehr. PrimeMLS
 - $534,9003 bd2 ba1.7k sqft6 Chesley Street, Dover, NH 03820ActiveMLS ID #5091954, Maria Shute. PrimeMLS
- $485,0004 bd2 ba1.6k sqft97 Garrity Road, Lee, NH 03861ActiveMLS ID #5102611, Debbie Brand. PrimeMLS
- $549,9003 bd2 ba2k sqft19 Glen Hill Road, Dover, NH 03820ActiveMLS ID #5092293, Andy Yau. PrimeMLS
- $615,0003 bd2 ba2k sqft37 Martin Lane, Lebanon, ME 04027ActiveMLS ID #1674070, Better Homes & Gardens Real Estate/The Masiello Group. Maine Listings
- $579,0003 bd2 ba1.9k sqft5 Concord Way, Rochester, NH 03867ActiveMLS ID #5102176, Melissa Lesniak. PrimeMLS
- $547,0003 bd2 ba1.5k sqft2817 Sanford Road, Wells, ME 04090ActiveMLS ID #1671633, Keller Williams Realty. Maine Listings
- $599,0002 bd2 ba1.8k sqft5 Palmer Avenue, Kittery, ME 03904ActiveMLS ID #1673834, Keller Williams Coastal and Lakes & Mountains Realty. Maine Listings
- $549,0003 bd2 ba1.3k sqft74 Blueberry Hill Road, Alfred, ME 04002ActiveMLS ID #1668416, Portside Real Estate Group. Maine Listings
- $465,0003 bd2 ba1.9k sqft152 Sand Pond Road, Sanford, ME 04073ActiveMLS ID #1674203, Keller Williams Coastal and Lakes & Mountains Realty. Maine Listings
- $430,0003 bd3 ba1.7k sqft185 Lebanon Street, Sanford, ME 04073ActiveMLS ID #1673810, Better Homes & Gardens Real Estate/The Masiello Group. Maine Listings
- $549,0004 bd2 ba1.8k sqft48 New York Street, Dover, NH 03820ActiveMLS ID #5101414, Davis B McVay. PrimeMLS
- $539,0003 bd3 ba2.3k sqft61 Sofia Way, Nottingham, NH 03290ActiveMLS ID #5095241, James Russ. PrimeMLS
- $449,9004 bd2 ba1.7k sqft250 Pine Hill Road, Berwick, ME 03901ActiveMLS ID #1670451, Real Property Real Estate LLC. Maine Listings
- $750,0003 bd3 ba1.8k sqft34-36 Clayton Lane, Kittery, ME 03904ActiveMLS ID #1673833, CENTURY 21 Atlantic Realty. Maine Listings
- $449,9004 bd2 ba1.7k sqft131 Dennett Road, Kittery, ME 03904ActiveMLS ID #1671042, Real Broker. Maine Listings
- $750,0004 bd3 ba2k sqft755 Beech Ridge Road, North Berwick, ME 03906ActiveMLS ID #1673838, Keller Williams Coastal and Lakes & Mountains Realty. Maine Listings
