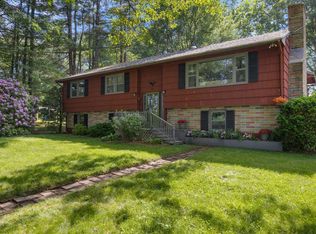
Where in York can you live with quiet privacy, and over 2300 square feet at this price? 31 Clay Hill Road is a fantastic retreat close to the mountain! This 3 bedroom, 2 bath home is located in the gorgeous and coveted countryside of Cape Neddick, within minutes to Mt. Agamenticus, and the award winning beaches of Ogunquit and York. Thoughtfully crafted for comfort and style this 3 bedroom home features an open concept kitchen with stunning vaulted ceilings and custom cabinetry. Designed for the ''food lover'' the kitchen is enhanced by a beautiful center island, cooktop and double wall ovens. A spacious dining area off the kitchen will host all your family and friends. Clean modern lines blend seamlessly with warm finishes, giving the home a welcoming feel from the moment you step inside. Enjoy the best of both worlds with serene mountain trails and easy access to nearby beaches, making this an ideal getaway for those who love nature plus convenience. Whether relaxing by the cozy gas fireplace or entertaining on the newly appointed rear deck this Cape Neddick home offers a unique lifestyle in a truly special place.
Pending
$555,000
31 Clay Hill Road, York, ME 03902
3beds
2,319sqft
Single Family Residence
Built in 1976
0.83 Acres Lot
$537,900 Zestimate®
$239/sqft
$-- HOA
What's special
Cozy gas fireplaceWarm finishesCustom cabinetryStunning vaulted ceilingsNewly appointed rear deckOpen concept kitchenSpacious dining area
- 60 days
- 153
- 5
Likely to sell faster than
Zillow last checked:
Listing updated:
Listed by:
The Aland Realty Group
Source: Maine Listings,MLS#: 1673490
Facts & features
Interior
Bedrooms & bathrooms
- Bedrooms: 3
- Bathrooms: 2
- Full bathrooms: 2
Bedroom 1
- Features: Closet
- Level: Second
Bedroom 2
- Features: Closet
- Level: Second
Bedroom 3
- Features: Closet
- Level: Second
Bedroom 4
- Features: Separate Shower, Wood Burning Fireplace, Closet
- Level: First
Family room
- Level: First
Kitchen
- Features: Skylight, Cathedral Ceiling(s), Eat-in Kitchen, Kitchen Island, Pantry
- Level: Second
Living room
- Features: Gas Fireplace
- Level: Second
Heating
- Baseboard, Hot Water, Zoned
Cooling
- Window Unit(s)
Appliances
- Included: Cooktop, Dishwasher, Disposal, Dryer, Microwave, Refrigerator, Wall Oven, Washer
Features
- Attic, Bathtub, Pantry, Shower, Storage, Walk-In Closet(s), Primary Bedroom w/Bath
- Flooring: Carpet, Ceramic Tile, Hardwood
- Windows: Double Pane Windows
- Basement: Interior Entry,Walk-Out Access,Daylight,Finished,Full
- Number of fireplaces: 2
Interior area
- Total structure area: 2,319
- Total interior livable area: 2,319 sqft
- Finished area above ground: 2,319
- Finished area below ground: 0
Video & virtual tour
Property
Parking
- Total spaces: 2
- Parking features: Paved, 5 - 10 Spaces, On Site, Off Street, Garage Door Opener, Detached
- Garage spaces: 2
Features
- Patio & porch: Deck, Porch
- Has view: Yes
- View description: Trees/Woods
Lot
- Size: 0.83 Acres
- Features: Near Country Club, Near Golf Course, Near Public Beach, Neighborhood, Suburban, Corner Lot, Rolling Slope, Wooded
Details
- Additional structures: Shed(s)
- Parcel number: YORKM0096B0122E
- Zoning: Gen 2
- Other equipment: Generator, Internet Access Available
Construction
Type & style
- Home type: SingleFamily
- Architectural style: Contemporary,Split Level
- Property subtype: Single Family Residence
Materials
- Wood Frame, Clapboard, Vinyl Siding
- Foundation: Slab, Poured Concrete
- Roof: Metal,Shingle
Condition
- Year built: 1976
Utilities & green energy
- Electric: Circuit Breakers
- Sewer: Private Sewer, Septic Tank
- Water: Private, Well
Community & HOA
Location
- Region: Cape Neddick
Financial & listing details
- Price per square foot: $239/sqft
- Tax assessed value: $432,500
- Annual tax amount: $4,238
- Date on market: 7/25/2026
- Road surface type: Paved
Estimated market value
$537,900
$511,000 - $565,000
$3,071/mo
Price history
| Date | Event | Price |
|---|---|---|
| 8/18/2026 | Pending sale | $555,000$239/sqft |
Source:  Maine Listings #1673490 Report a problem Maine Listings #1673490 Report a problem | ||
| 7/25/2026 | Listed for sale | $555,000-2.6%$239/sqft |
Source: Maine Listings #1673490 Report a problem | ||
| 7/25/2026 | Listing removed | $570,000$246/sqft |
Source: Maine Listings #1651288 Report a problem | ||
| 7/7/2026 | Price change | $570,000-1.7%$246/sqft |
Source: Maine Listings #1651288 Report a problem | ||
| 6/16/2026 | Listed for sale | $580,000$250/sqft |
Source: Maine Listings #1651288 Report a problem | ||
| 6/10/2026 | Pending sale | $580,000$250/sqft |
Source: Maine Listings #1651288 Report a problem | ||
| 5/24/2026 | Contingent | $580,000$250/sqft |
Source: Maine Listings #1651288 Report a problem | ||
| 5/22/2026 | Price change | $580,000-2.5%$250/sqft |
Source: Maine Listings #1651288 Report a problem | ||
| 5/8/2026 | Listed for sale | $595,000$257/sqft |
Source: Maine Listings #1651288 Report a problem | ||
| 4/8/2026 | Contingent | $595,000$257/sqft |
Source: Maine Listings #1651288 Report a problem | ||
| 3/31/2026 | Listed for sale | $595,000$257/sqft |
Source: Maine Listings #1651288 Report a problem | ||
| 3/28/2026 | Contingent | $595,000$257/sqft |
Source: Maine Listings #1651288 Report a problem | ||
| 3/10/2026 | Price change | $595,000-0.8%$257/sqft |
Source: Maine Listings #1651288 Report a problem | ||
| 2/6/2026 | Listed for sale | $600,000+3.6%$259/sqft |
Source: Maine Listings #1651288 Report a problem | ||
| 12/28/2025 | Listing removed | $579,000$250/sqft |
Source:  Engel & Volkers #1640449 Report a problem Engel & Volkers #1640449 Report a problem | ||
| 11/25/2025 | Price change | $579,000-3.5%$250/sqft |
Source: Maine Listings #1640449 Report a problem | ||
| 10/10/2025 | Listed for sale | $599,999$259/sqft |
Source: Maine Listings #1640449 Report a problem | ||
Public tax history
| Year | Property taxes | Tax assessment |
|---|---|---|
| 2024 | $3,633 +5.2% | $432,500 +5.8% |
| 2023 | $3,454 +9.1% | $408,700 +10.4% |
| 2022 | $3,166 -7.9% | $370,300 +7.1% |
| 2021 | $3,439 | $345,600 |
| 2020 | $3,439 +7.8% | $345,600 +20.8% |
| 2019 | $3,191 +3.7% | $286,200 +3.7% |
| 2018 | $3,077 +2% | $276,000 +0.2% |
| 2017 | $3,016 +6.1% | $275,400 +8% |
| 2016 | $2,843 +5.5% | $255,000 +4.1% |
| 2015 | $2,694 +2.8% | $244,900 |
| 2014 | $2,620 +2.6% | $244,900 |
| 2013 | $2,554 +4.7% | $244,900 |
| 2012 | $2,439 +3.7% | $244,900 -5.3% |
| 2010 | $2,352 +3.3% | $258,500 -2.6% |
| 2009 | $2,276 -2.9% | $265,300 -6.6% |
| 2008 | $2,345 +2.3% | $283,900 +0.8% |
| 2006 | $2,293 | $281,700 |
Find assessor info on the county website
Monthly payment
Est. payment
Payment breakdown
Explore the cost of this home by adjusting the details. Changes won't be saved.Climate risks
Neighborhood: 03902
- $708,7005 bd3 ba2k sqft37 Groundnut Hill Rd, Cape Neddick, ME 03902Off Market
- $500,3003 bd1 ba1.8k sqft38 Groundnut Hill Rd, Cape Neddick, ME 03902Off Market
- $495,4003 bd1 ba2.1k sqft37 Clay Hill Rd, Cape Neddick, ME 03902Off Market
- $698,5003 bd2 ba2.6k sqft41 Groundnut Hill Rd, Cape Neddick, ME 03902Off Market
Similar homes
- $559,0003 bd1 ba1.1k sqft15 Rocky Hill Road, York, ME 03909Active

 MLS ID #1678455, Keller Williams Coastal and Lakes & Mountains Realty. Maine Listings
 - $649,9003 bd2 ba2.4k sqft56 Plaisted Road, York, ME 03909Active
 MLS ID #1659864, Keller Williams Coastal and Lakes & Mountains Realty. Maine Listings
 - $525,0003 bd2 ba1.6k sqft1 Birch Drive, South Berwick, ME 03908Active
 MLS ID #1668854, Real Broker. Maine Listings
 - $750,0004 bd2 ba1.7k sqft115 Agamenticus Avenue, York, ME 03902Active
 MLS ID #1666260, Century 21 North East. Maine Listings
 - $616,0003 bd2 ba2.3k sqft2 Creek Crossing, Kittery, ME 03904ActiveMLS ID #1674366, Keller Williams Coastal and Lakes & Mountains Realty. Maine Listings
- $499,9003 bd2 ba2k sqft59 Oak Lane, Wells, ME 04090ActiveMLS ID #1677136, Berkshire Hathaway HomeServices Verani Realty. Maine Listings
- $689,0003 bd2 ba2.1k sqft863 Littlefield Road, Wells, ME 04090ActiveMLS ID #1680051, Portside Real Estate Group. Maine Listings
- $599,0004 bd3 ba3.1k sqft16 Buttonwood Drive, Berwick, ME 03901ActiveMLS ID #1662148, Coldwell Banker Realty. Maine Listings
- $520,0003 bd1 ba1.3k sqft4 Tanglewood Drive, Kennebunk, ME 04043ActiveMLS ID #1678071, Portside Real Estate Group. Maine Listings
- $545,0003 bd2 ba2.1k sqft10 Sugar Hill Road, Sanford, ME 04073ActiveMLS ID #1674771, Real Estate 2000 ME/NH. Maine Listings
- $499,0003 bd3 ba1.9k sqft18 Maple Street, North Berwick, ME 03906ActiveMLS ID #1680548, Keller Williams Coastal and Lakes & Mountains Realty. Maine Listings
- $495,0004 bd1 ba1.6k sqft93 Merriland Ridge Road, Wells, ME 04090ActiveMLS ID #1664432, EXP Realty. Maine Listings
- $799,9973 bd3 ba2k sqft27 High Rock Road, York, ME 03909ActiveMLS ID #1677727, Keller Williams Coastal and Lakes & Mountains Realty. Maine Listings
- $599,9003 bd3 ba1.9k sqft55 Pine Hill Cemetery Road, Wells, ME 04090ActiveMLS ID #1658923, EXP Realty. Maine Listings
- $524,0003 bd2 ba1.3k sqft74 Blueberry Hill Road, Alfred, ME 04002ActiveMLS ID #1668416, Portside Real Estate Group. Maine Listings
- $580,0003 bd2 ba1.8k sqft375 Lebanon Street, Sanford, ME 04073ActiveMLS ID #1672645, Better Homes & Gardens Real Estate/The Masiello Group. Maine Listings
- $663,0003 bd3 ba2.2k sqft190 Glenwood Road, Wells, ME 04090ActiveMLS ID #1670112, Smith & Associates Realty. Maine Listings
