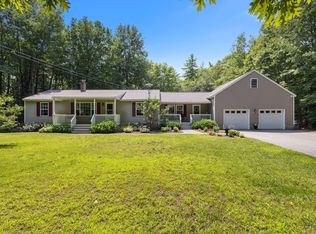
Welcome to 3 Francoeur Drive! This beautifully updated 3-bedroom, 2-bath Cape is set on more than half an acre in a desirable Somersworth neighborhood. Inside, the home features a freshly painted interior, an updated kitchen with smart appliances, a stylish dry bar area, and a renovated first-floor full bathroom. Upstairs, you’ll find three comfortable bedrooms and an additional full bath. The completely renovated lower level provides even more finished living space, complete with an electric fireplace and plenty of flexibility for a family room, playroom, home office, gym, or entertaining area. Just off the main living space, the heated sunroom offers a comfortable place to relax year-round and leads directly to the newly rebuilt back deck overlooking the spacious yard- perfect for grilling, entertaining, or spending time with family and friends. Additional highlights include an attached two-car garage with an epoxy-coated floor and new garage doors. With thoughtful updates, flexible living space, and classic New England charm, this move-in-ready home has plenty to offer inside and out. Showings begin Sunday, August 9, by appointment only. Agent Interest
Active
Listed by: Coldwell Banker Realty - Portsmouth, NH • Nic Dulac
$614,900
3 Francoeur Drive, Somersworth, NH 03878
3beds
2,143sqft
:
Get pre-qualified$4,343/mo
Single Family Residence
Built in 1991
0.56 Acres Lot
$-- Zestimate®
$287/sqft
$-- HOA
What's special
Electric fireplaceNew garage doorsCompletely renovated lower levelFreshly painted interiorFlexible living spaceThree comfortable bedroomsStylish dry bar area
- 2 days |
- 474 |
- 34 |
Zillow last checked:
Listing updated:
Listed by:
Nic Dulac,
Coldwell Banker Realty - Portsmouth, NH Off:603-334-1900
Source: PrimeMLS,MLS#: 5103778
Facts & features
Interior
Bedrooms & bathrooms
- Bedrooms: 3
- Bathrooms: 2
- Full bathrooms: 2
Heating
- Hot Water
Cooling
- None
Appliances
- Included: Dishwasher, Dryer, Microwave, Refrigerator, Washer, Electric Stove, Electric Water Heater, Wine Cooler
Features
- Flooring: Ceramic Tile, Hardwood
- Basement: Finished,Walk-Up Access
Interior area
- Total structure area: 2,265
- Total interior livable area: 2,143 sqft
- Finished area above ground: 1,449
- Finished area below ground: 694
Property
Parking
- Total spaces: 2
- Parking features: Paved
- Garage spaces: 2
Features
- Levels: Two
- Stories: 2
- Exterior features: Deck
- Frontage length: Road frontage: 113
Lot
- Size: 0.56 Acres
- Features: Neighborhood
Details
- Parcel number: SMSWM26B11L0
- Zoning description: R1
- Other equipment: Radon Mitigation
Construction
Type & style
- Home type: SingleFamily
- Architectural style: Cape
- Property subtype: Single Family Residence
Materials
- Wood Frame
- Foundation: Poured Concrete
- Roof: Asphalt Shingle
Condition
- New construction: No
- Year built: 1991
Utilities & green energy
- Electric: Circuit Breakers
- Sewer: Public Sewer
- Utilities for property: Cable Available
Community & HOA
Community
- Security: Smoke Detector(s)
Location
- Region: Somersworth
Financial & listing details
- Price per square foot: $287/sqft
- Tax assessed value: $474,200
- Annual tax amount: $9,016
- Date on market: 8/6/2026
Estimated market value
Not available
Estimated sales range
Not available
Not available
Price history
| Date | Event | Price |
|---|---|---|
| 8/6/2026 | Listed for sale | $614,900+29.9%$287/sqft |
Source:  PrimeMLS #5103778 Report a problem PrimeMLS #5103778 Report a problem | ||
| 9/11/2024 | Sold | $473,500-0.3%$221/sqft |
Source: PrimeMLS #5005775 Report a problem | ||
| 7/19/2024 | Listed for sale | $475,000+3.9%$222/sqft |
Source: PrimeMLS #5005775 Report a problem | ||
| 9/2/2022 | Sold | $457,000+10.1%$213/sqft |
Source: PrimeMLS #4922445 Report a problem | ||
| 8/1/2022 | Contingent | $415,000$194/sqft |
Source: PrimeMLS #4922445 Report a problem | ||
| 7/26/2022 | Listed for sale | $415,000+72.9%$194/sqft |
Source: PrimeMLS #4922445 Report a problem | ||
| 9/24/2015 | Sold | $240,000$112/sqft |
Source: Agent Provided Report a problem | ||
Public tax history
| Year | Property taxes | Tax assessment |
|---|---|---|
| 2024 | $8,868 +10.9% | $474,200 +73.7% |
| 2023 | $7,999 +7.9% | $273,000 +3.4% |
| 2022 | $7,413 +10.1% | $263,900 +7.9% |
| 2021 | $6,734 -1.1% | $244,600 |
| 2020 | $6,812 +2.1% | $244,600 |
| 2019 | $6,673 -1.6% | $244,600 +20.6% |
| 2018 | $6,779 +1% | $202,900 |
| 2017 | $6,714 +3% | $202,900 |
| 2016 | $6,517 -0.4% | $202,900 |
| 2015 | $6,544 +3.6% | $202,900 |
| 2014 | $6,318 | $202,900 |
Find assessor info on the county website
Monthly payment
Est. payment
Payment breakdown
Explore the cost of this home by adjusting the details. Changes won't be saved.Climate risks
Neighborhood: 03878
Nearby schools
GreatSchools rating
- NAMaple Wood Elementary SchoolGrades: PK-5Distance: 0.8 mi
- 4/10Somersworth Middle SchoolGrades: 6-8Distance: 0.6 mi
- NASomersworth High SchoolGrades: 9-12Distance: 0.5 mi
- $554,1003 bd2 ba2.5k sqft1 Francoeur Dr, Somersworth, NH 03878Off Market
- $560,5002 bd2 ba1.5k sqft1 Francoeur Dr, Somersworth, NH 03878Off Market
- $529,6003 bd1 ba1.7k sqft5 Francoeur Dr, Somersworth, NH 03878Off Market
- $605,9003 bd2 ba1.7k sqft2 Francoeur Dr, Somersworth, NH 03878Off Market
- $666,1004 bd4 ba3k sqft4 Francoeur Dr, Somersworth, NH 03878Off Market
- $521,3003 bd2 ba1.9k sqft7 Westman St, Somersworth, NH 03878Off Market
- $550,0002 bd1 ba2.5k sqft7 Francoeur Dr, Somersworth, NH 03878Off Market
- $448,2002 bd1 ba1.5k sqft9 Westman St, Somersworth, NH 03878Off Market
A local agent can set up tours, give advice and negotiate with sellers.
A local lender can help you make sure your offer is ready when you are.
Similar homes
- $536,0003 bd2 ba2.3k sqft215 Cranberry Meadow Road, Berwick, ME 03901Active
 MLS ID #1674524, Great Island Realty, LLC. Maine Listings
 - $645,0003 bd3 ba2.7k sqft72 Long Swamp Road, Berwick, ME 03901Active
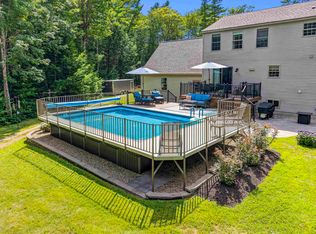 MLS ID #5103189, Porchlight Home Group, KW Coastal and Lakes & Mountains Realty. PrimeMLS
 - $699,0003 bd3 ba2k sqft131 1/2 Littleworth Road, Dover, NH 03820Active
 MLS ID #5103484, Jon McCormack. PrimeMLS
 - $539,9003 bd3 ba1.5k sqft45 Oak Street, Dover, NH 03820Active
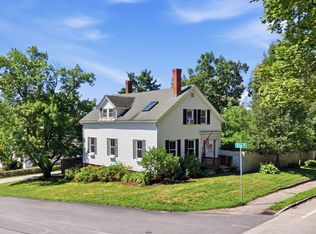 MLS ID #5103678, Steve Petz. PrimeMLS
 - $620,0004 bd3 ba3.1k sqft16 Buttonwood Drive, Berwick, ME 03901ActiveMLS ID #1662148, Coldwell Banker Realty. Maine Listings
- $485,0003 bd3 ba2.4k sqft26 Lois Street, Rochester, NH 03867ActiveMLS ID #5103854, Ryan Kalantzis. PrimeMLS
- $492,0003 bd2 ba1.9k sqft100 Beaver Road, Strafford, NH 03884ActiveMLS ID #5103635, Patrick Frazer. PrimeMLS
- $649,0003 bd2 ba2.1k sqftSTONINGTON DRIVE TOWNHOME, Dover, NH 03820ActiveMLS ID #5102929, Janna Syrene. PrimeMLS
- $475,0003 bd2 ba1.6k sqft6 Hartswood Road, Dover, NH 03820ActiveMLS ID #5103440, Tracey E Boies. PrimeMLS
- $545,0003 bd2 ba2.1k sqft10 Sugar Hill Road, Sanford, ME 04073ActiveMLS ID #1674771, Real Estate 2000 ME/NH. Maine Listings
- $569,0003 bd2 ba1.9k sqft5 Concord Way, Rochester, NH 03867ActiveMLS ID #5102176, Melissa Lesniak. PrimeMLS
- $475,0003 bd2 ba1.7k sqft7 Hiltons Lane, Rochester, NH 03868ActiveMLS ID #5103335, Christopher M Scheffler. PrimeMLS
- $750,0003 bd2 ba1.9k sqft165 Scituate Road, York, ME 03909ActiveMLS ID #1675108, Keller Williams Coastal and Lakes & Mountains Realty. Maine Listings
- $849,0003 bd3 ba2.2k sqft33 Cardinal Drive, Dover, NH 03820ActiveMLS ID #5103546, Nicole Raines. PrimeMLS
- $899,0003 bd3 ba2.2k sqft16 Regency Court, Rochester, NH 03867ActiveMLS ID #5103645, Kirstin M Fleming. PrimeMLS
- $495,0004 bd1 ba1.3k sqft7 Wilbrod Avenue, Dover, NH 03820ActiveMLS ID #5103354, Alicia Goodwin. PrimeMLS
- $695,0003 bd1 ba2.2k sqft15 Tuttle Lane, Greenland, NH 03840ActiveMLS ID #5103203, Holly L Mooney. PrimeMLS
- $699,0002 bd2 ba2.1k sqft10 Old Sanford Road, Berwick, ME 03901ActiveMLS ID #1670401, The Aland Realty Group. Maine Listings
- $684,0003 bd2 ba2.3k sqft2 Creek Crossing, Kittery, ME 03904ActiveMLS ID #1674366, Keller Williams Coastal and Lakes & Mountains Realty. Maine Listings
- $549,9004 bd4 ba2.7k sqft16 Watson Drive, Rochester, NH 03867ActiveMLS ID #5100262, Troy Higgins. PrimeMLS
