Charming Cape located in an established easy to access Dover neighborhood. Offering 3 three bedrooms, 1.5 baths and a comfortable, versatile floor plan. Enjoy welcoming living spaces filled with character including a front to back living room with built ins and beautiful wood burning fireplace. The layout provides flexibility for everyday living, entertaining, and a home office or den in the 4 season porch. One car garage and nice back yard for enjoyment and recreation. Conveniently located near downtown Dover, local schools, shopping, restaurants, parks, and major commuter routes. Easy access to Rte 16, Interstate 95, Portsmouth, NH, the Lakes Region and beaches of the Seacoast. This home combines classic New England charm with easy access to endless amenities!
Active
Listed by: BHG Masiello Hampton • Tracey E Boies
Price cut: $25.1K (9/13)
$449,900
6 Hartswood Road, Dover, NH 03820
3beds
1,636sqft
Single Family Residence
Built in 1945
8,276 Square Feet Lot
$441,500 Zestimate®
$275/sqft
$-- HOA
What's special
Beautiful wood burning fireplaceOne car garageComfortable versatile floor plan
- 46 days
- 2,708
- 129
Zillow last checked:
Listing updated:
Listed by:
Tracey E Boies,
BHG Masiello Hampton 603-926-4466
Source: PrimeMLS,MLS#: 5103440
Facts & features
Interior
Bedrooms & bathrooms
- Bedrooms: 3
- Bathrooms: 2
- Full bathrooms: 1
- 1/2 bathrooms: 1
Heating
- Oil, Baseboard, Boiler
Cooling
- None
Appliances
- Included: Electric Range, Refrigerator
- Laundry: Laundry Hook-ups, 1st Floor Laundry
Features
- Ceiling Fan(s), Dining Area, Natural Woodwork, Indoor Storage
- Flooring: Carpet, Hardwood, Tile
- Basement: Concrete,Interior Entry
- Has fireplace: Yes
- Fireplace features: Wood Burning
Interior area
- Total structure area: 2,461
- Total interior livable area: 1,636 sqft
- Finished area above ground: 1,636
- Finished area below ground: 0
Video & virtual tour
Property
Parking
- Total spaces: 1
- Parking features: Paved
- Garage spaces: 1
Features
- Levels: One and One Half
- Stories: 1.5
Lot
- Size: 8,276 Square Feet
- Features: Landscaped, Level
Details
- Parcel number: DOVRM14005BCL
- Zoning description: R-12
- Special conditions: Standard
Construction
Type & style
- Home type: SingleFamily
- Architectural style: Cape
- Property subtype: Single Family Residence
Materials
- Clapboard Exterior, Shingle Siding
- Foundation: Concrete
- Roof: Asphalt Shingle
Condition
- New construction: No
- Year built: 1945
Utilities & green energy
- Electric: 100 Amp Service
- Sewer: Public Sewer
- Utilities for property: Cable
Community & HOA
Location
- Region: Dover
Financial & listing details
- Price per square foot: $275/sqft
- Tax assessed value: $404,400
- Annual tax amount: $7,958
- Date on market: 8/5/2026
- Road surface type: Paved
Estimated market value
$441,500
$419,000 - $464,000
$3,222/mo
Price history
| Date | Event | Price |
|---|---|---|
| 9/13/2026 | Price change | $449,900-5.3%$275/sqft |
Source:  PrimeMLS #5103440 Report a problem PrimeMLS #5103440 Report a problem | ||
| 8/5/2026 | Listed for sale | $475,000$290/sqft |
Source: PrimeMLS #5103440 Report a problem | ||
Public tax history
| Year | Property taxes | Tax assessment |
|---|---|---|
| 2024 | $7,348 +11.6% | $404,400 +14.8% |
| 2023 | $6,586 +3.4% | $352,200 +9.7% |
| 2022 | $6,371 -2.4% | $321,100 +6.8% |
| 2021 | $6,525 +3.3% | $300,700 +18.2% |
| 2020 | $6,319 -0.1% | $254,300 +1.3% |
| 2019 | $6,325 +6.1% | $251,100 +5% |
| 2018 | $5,961 +5% | $239,200 +9% |
| 2017 | $5,676 +12% | $219,400 +13.8% |
| 2016 | $5,069 +0.5% | $192,800 +1.7% |
| 2015 | $5,043 +19.7% | $189,500 +13% |
| 2011 | $4,213 +0.5% | $167,700 -4.9% |
| 2010 | $4,190 +5% | $176,400 -6.7% |
| 2008 | $3,990 | $189,100 |
Find assessor info on the county website
Monthly payment
Est. payment
Payment breakdown
Explore the cost of this home by adjusting the details. Changes won't be saved.Climate risks
Neighborhood: 03820
Nearby schools
Schools provided by the listing agent
- Elementary: Garrison School
- Middle: Dover Middle School
- High: Dover High School
- District: Dover School District SAU #11
Source: PrimeMLS. This data may not be complete. We recommend contacting the local school district to confirm school assignments for this home.
Similar homes
- $499,9003 bd3 ba1.5k sqft45 Oak Street, Dover, NH 03820Active
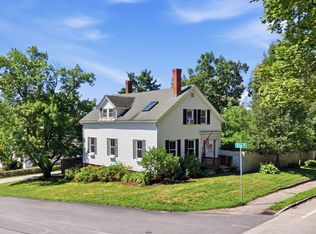 MLS ID #5103678, Steve Petz. PrimeMLS
 - $449,9994 bd2 ba1.6k sqft270 Oldfields Road, South Berwick, ME 03908Active

 MLS ID #1680319, Keller Williams Coastal and Lakes & Mountains Realty. Maine Listings
 - $476,5002 bd1 ba1.2k sqft80 Glenwood Avenue, Dover, NH 03820Active
 MLS ID #5055882, Michael Whitney. PrimeMLS
 - $425,0003 bd2 ba1.3k sqft399 High Street, Somersworth, NH 03878Active
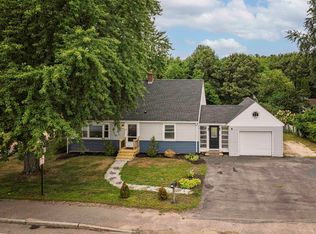 MLS ID #5106673, Maria Shute. PrimeMLS
 - $439,0004 bd2 ba1.7k sqft250 Pine Hill Road, Berwick, ME 03901ActiveMLS ID #1670451, Real Property Real Estate LLC. Maine Listings
- $449,0005 bd2 ba1.8k sqft180 Cranberry Meadow Road, Berwick, ME 03901ActiveMLS ID #1677915, New Space Real Estate, LLC. Maine Listings
- $420,0002 bd2 ba1.4k sqft45 Route 236, Berwick, ME 03901ActiveMLS ID #1680113, Century 21 North East. Maine Listings
- $536,0003 bd2 ba2.3k sqft215 Cranberry Meadow Road, Berwick, ME 03901ActiveMLS ID #1680096, New Space Real Estate, LLC. Maine Listings
- $525,0003 bd2 ba1.6k sqft1 Birch Drive, South Berwick, ME 03908ActiveMLS ID #1668854, Real Broker. Maine Listings
