Enjoy peaceful privacy with convenient access to local amenities in this inviting 3-bedroom, 2-bath Ranch, set on a bright, sunny, level 0.76-acre lot along a short private road just off the main street. The spacious and sunny living room offers plenty of room to gather, while the family room with cozy fireplace is perfect for relaxing. The primary bedroom features its own bath, and the full basement includes additional finished space. With an updated heating system, automatic standby generator, all in move-in-ready condition, this Rollinsford home combines comfort, convenience, and peace of mind.
Active
Listed by: Century 21 Barbara Patterson • Jerry Tatlock • 207-384-4008
$475,000
491 Silver Street, Rollinsford, NH 03869
3beds
1,736sqft
Ranch
Built in 1968
0.76 Acres Lot
$-- Zestimate®
$274/sqft
$-- HOA
What's special
Short private road
- 5 days
- 653
- 68
Zillow last checked:
Listing updated:
Listed by:
Jerry Tatlock,
Century 21 Barbara Patterson 207-384-4008
Source: PrimeMLS,MLS#: 5116986
Facts & features
Interior
Bedrooms & bathrooms
- Bedrooms: 3
- Bathrooms: 2
- Full bathrooms: 1
- 3/4 bathrooms: 1
Heating
- Baseboard, Hot Water
Cooling
- None
Appliances
- Included: Dishwasher, Dryer, Electric Range, Refrigerator, Washer
- Laundry: Laundry Hook-ups
Features
- Dining Area, Kitchen/Dining, Primary BR w/ BA, Solar Tube(s)
- Flooring: Carpet, Hardwood, Vinyl
- Basement: Bulkhead,Concrete,Concrete Floor,Full,Partially Finished,Basement Stairs,Walk-Up Access
- Number of fireplaces: 1
- Fireplace features: 1 Fireplace
Interior area
- Total structure area: 2,716
- Total interior livable area: 1,736 sqft
- Finished area above ground: 1,484
- Finished area below ground: 252
Property
Parking
- Parking features: Paved, Off Street
Features
- Levels: One
- Stories: 1
- Patio & porch: Porch
- Frontage length: Road frontage: 185
Lot
- Size: 0.76 Acres
- Features: Level, Open Lot, Neighborhood
Details
- Parcel number: ROLLM00014L000009S000001
- Zoning: Suburban
- Zoning description: UR
- Special conditions: Standard
- Other equipment: Standby Generator
Construction
Type & style
- Home type: SingleFamily
- Architectural style: Ranch
- Property subtype: Ranch
Materials
- Wood Frame
- Foundation: Poured Concrete
- Roof: Shingle
Condition
- New construction: No
- Year built: 1968
Utilities & green energy
- Electric: Circuit Breakers
- Sewer: Private Sewer, Septic Tank
- Utilities for property: Cable Available
Community & HOA
Location
- Region: Rollinsford
Financial & listing details
- Price per square foot: $274/sqft
- Tax assessed value: $355,700
- Annual tax amount: $5,837
- Date on market: 11/5/2026
- Cumulative days on market: 6 days
- Listing agreement: Exclusive Right
Estimated market value
Not available
Estimated sales range
Not available
Not available
Price history
| Date | Event | Price |
|---|---|---|
| 11/5/2026 | Listed for sale | $475,000$274/sqft |
Source:  PrimeMLS #5116986 Report a problem | ||
Public tax history
| Year | Property taxes | Tax assessment |
|---|---|---|
| 2024 | $5,837 +6.7% | $355,700 |
| 2023 | $5,471 +3.4% | $355,700 |
| 2022 | $5,289 -1.3% | $355,700 +61.8% |
| 2021 | $5,359 -1.2% | $219,800 |
| 2020 | $5,425 +9.2% | $219,800 |
| 2019 | $4,970 -6.3% | $219,800 |
| 2018 | $5,306 +11.2% | $219,800 +28.8% |
| 2016 | $4,773 +2% | $170,600 |
| 2015 | $4,680 | $170,600 |
Find assessor info on the county website
Monthly payment
Est. payment
Payment breakdown
Explore the cost of this home by adjusting the details. Changes won't be saved.Climate risks
Neighborhood: 03869
Nearby schools
Schools provided by the listing agent
- Elementary: Rollinsford Grade School
- Middle: Marshwood Middle School
- High: Marshwood High School
- District: MSAD #35
Source: PrimeMLS. This data may not be complete. We recommend contacting the local school district to confirm school assignments for this home.
Similar homes
- $449,9003 bd1 ba1.5k sqft250 Oldfields Road, South Berwick, ME 03908Active
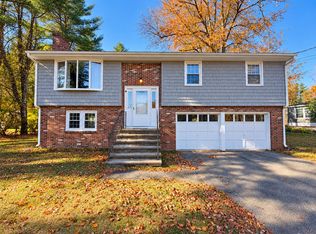
 MLS ID #1687034, Open Concepts Realty. Maine Listings
- $510,0003 bd2 ba1.6k sqft1 Birch Drive, South Berwick, ME 03908Active
 MLS ID #1668854, Real Broker. Maine Listings
- $499,0003 bd2 ba1.4k sqft11 Nicholas Circle, Dover, NH 03820Active
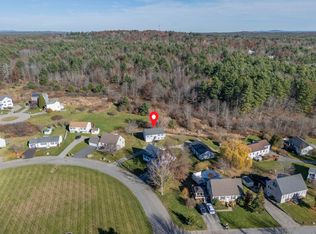 MLS ID #5116988, RachNH Realty Group. PrimeMLS
- $539,0003 bd3 ba2.3k sqft5 Normand Court, Berwick, ME 03901Active
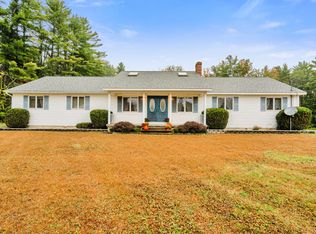 MLS ID #1683689, Maine Real Estate Experts. Maine Listings
- $320,0003 bd2 ba1.7k sqft246 School Street, Berwick, ME 03901ActiveMLS ID #1686126, Keller Williams Coastal and Lakes & Mountains Realty. Maine Listings
- $489,0003 bd2 ba2.1k sqft15 El Velvel Circle, Wells, ME 04090ActiveMLS ID #1683668, Keller Williams Realty. Maine Listings
- $475,0003 bd2 ba2k sqft59 Oak Lane, Wells, ME 04090ActiveMLS ID #1677136, Berkshire Hathaway HomeServices Verani Realty. Maine Listings
- $489,0003 bd3 ba1.9k sqft18 Maple Street, North Berwick, ME 03906ActiveMLS ID #1680548, Keller Williams Coastal and Lakes & Mountains Realty. Maine Listings
