Welcome to 80 Glenwood Ave, a charming ranch-style home located in the heart of Dover! This 2-bedroom, 1-bathroom residence offers comfortable one-level living and is perfect for first-time buyers, downsizers, or anyone seeking convenience and simplicity. The home features an attached 1-car garage, a bright and inviting living area, and a functional kitchen with plenty of cabinet space. Step outside and you’ll find a large backyard-perfect for gardening, entertaining, or simply relaxing. Nestled in a desirable neighborhood, you’ll be just minutes from Wentworth-Douglass Hospital, grocery stores, shopping, restaurants, and all that downtown Dover has to offer. Come see why this beautiful property hasn’t changed hands in almost 50 years!
Active
Listed by: KW Coastal and Lakes & Mountains Realty • Michael Whitney
Price cut: $6K (7/28)
$479,000
80 Glenwood Avenue, Dover, NH 03820
2beds
1,200sqft
:
Get pre-qualified$3,366/mo
Ranch
Built in 1946
0.31 Acres Lot
$-- Zestimate®
$399/sqft
$-- HOA
What's special
Ranch-style homeComfortable one-level livingLarge backyardPerfect for gardeningPlenty of cabinet spaceFunctional kitchen
- 362 days |
- 783 |
- 31 |
Zillow last checked:
Listing updated:
Listed by:
Michael Whitney,
KW Coastal and Lakes & Mountains Realty 603-610-8500,
Holly Murphy,
KW Coastal and Lakes & Mountains Realty
Source: PrimeMLS,MLS#: 5055882
Facts & features
Interior
Bedrooms & bathrooms
- Bedrooms: 2
- Bathrooms: 1
- Full bathrooms: 1
Heating
- Oil, Forced Air
Cooling
- None
Features
- Basement: Bulkhead,Interior Access,Interior Entry
Interior area
- Total structure area: 1,600
- Total interior livable area: 1,200 sqft
- Finished area above ground: 800
- Finished area below ground: 400
Property
Parking
- Total spaces: 1
- Parking features: Paved
- Garage spaces: 1
Features
- Levels: One
- Stories: 1
Lot
- Size: 0.31 Acres
- Features: Level
Details
- Parcel number: DOVRME0016BL
- Zoning description: R12
Construction
Type & style
- Home type: SingleFamily
- Architectural style: Ranch
- Property subtype: Ranch
Materials
- Wood Frame, Vinyl Siding
- Foundation: Block, Brick
- Roof: Asphalt Shingle
Condition
- New construction: No
- Year built: 1946
Utilities & green energy
- Electric: 100 Amp Service, Circuit Breakers
- Sewer: Private Sewer, Septic Tank
- Utilities for property: Cable Available
Community & HOA
Location
- Region: Dover
Financial & listing details
- Price per square foot: $399/sqft
- Tax assessed value: $348,000
- Annual tax amount: $6,323
- Date on market: 8/11/2025
- Road surface type: Paved
Estimated market value
Not available
Estimated sales range
Not available
Not available
Price history
| Date | Event | Price |
|---|---|---|
| 7/28/2026 | Price change | $479,000-1.2%$399/sqft |
Source:  PrimeMLS #5055882 Report a problem PrimeMLS #5055882 Report a problem | ||
| 7/16/2026 | Price change | $485,000-1%$404/sqft |
Source: PrimeMLS #5055882 Report a problem | ||
| 4/29/2026 | Price change | $490,000-2%$408/sqft |
Source: PrimeMLS #5055882 Report a problem | ||
| 10/6/2025 | Price change | $500,000-1.9%$417/sqft |
Source: PrimeMLS #5055882 Report a problem | ||
| 9/8/2025 | Price change | $509,900-2.9%$425/sqft |
Source: PrimeMLS #5055882 Report a problem | ||
| 8/11/2025 | Listed for sale | $525,000$438/sqft |
Source: PrimeMLS #5055882 Report a problem | ||
| 8/5/2025 | Listing removed | $525,000$438/sqft |
Source: PrimeMLS #5049911 Report a problem | ||
| 7/3/2025 | Listed for sale | $525,000-4.5%$438/sqft |
Source: PrimeMLS #5049911 Report a problem | ||
| 6/23/2025 | Listing removed | $550,000$458/sqft |
Source: PrimeMLS #5038608 Report a problem | ||
| 4/30/2025 | Listed for sale | $550,000$458/sqft |
Source: PrimeMLS #5038608 Report a problem | ||
Public tax history
| Year | Property taxes | Tax assessment |
|---|---|---|
| 2024 | $6,323 +12.4% | $348,000 +15.7% |
| 2023 | $5,627 -0.5% | $300,900 +5.5% |
| 2022 | $5,658 +10.4% | $285,200 +20.7% |
| 2021 | $5,126 +5.5% | $236,200 +20.8% |
| 2020 | $4,861 +5.7% | $195,600 +7.1% |
| 2019 | $4,600 +8% | $182,600 +6.8% |
| 2018 | $4,261 -2.2% | $171,000 +1.5% |
| 2017 | $4,357 +6% | $168,400 +7.7% |
| 2016 | $4,109 +8.3% | $156,300 +9.6% |
| 2015 | $3,795 -2.3% | $142,600 -7.8% |
| 2011 | $3,884 +4.1% | $154,600 -1.6% |
| 2010 | $3,731 -0.9% | $157,100 -12% |
| 2008 | $3,766 | $178,500 |
Find assessor info on the county website
Monthly payment
Est. payment
Payment breakdown
Explore the cost of this home by adjusting the details. Changes won't be saved.Climate risks
Neighborhood: 03820
Nearby schools
GreatSchools rating
- 7/10Frances G. Hopkins Elementary School at Horne StreetGrades: K-4Distance: 0.8 mi
- 6/10Dover Middle SchoolGrades: 5-8Distance: 2.5 mi
- NADover Senior High SchoolGrades: 9-12Distance: 2.7 mi
Schools provided by the listing agent
- Elementary: Horne Street School
- Middle: Dover Middle School
- High: Dover High School
- District: Dover School District SAU #11
Source: PrimeMLS. This data may not be complete. We recommend contacting the local school district to confirm school assignments for this home.
- $408,5002 bd1 ba964 sqft78 Glenwood Ave, Dover, NH 03820Off Market
- $470,3002 bd1 ba1.1k sqft82 Glenwood Ave, Dover, NH 03820Off Market
- $449,1003 bd1 ba1.1k sqft76 Glenwood Ave, Dover, NH 03820Off Market
- $730,0003 bd3 ba3.2k sqft24 Conifer Cmns, Dover, NH 03820Sold
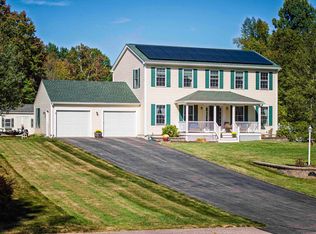
- $620,5003 bd3 ba1.7k sqft20 Conifer Cmns, Dover, NH 03820Off Market
- $467,3003 bd1 ba1.2k sqft74A Glenwood Ave, Dover, NH 03820Off Market
- $818,2004 bd4 ba3.4k sqft10 Conifer Cmns, Dover, NH 03820Off Market
- $524,000-- bd-- ba-- sqft24 Conifer Cmns, Dover, NH 03820Off Market
A local agent can set up tours, give advice and negotiate with sellers.
A local lender can help you make sure your offer is ready when you are.
Similar homes
- $495,0004 bd1 ba1.3k sqft7 Wilbrod Avenue, Dover, NH 03820Active
 MLS ID #5103354, Alicia Goodwin. PrimeMLS
 - $475,0003 bd2 ba1.6k sqft6 Hartswood Road, Dover, NH 03820Active
 MLS ID #5103440, Tracey E Boies. PrimeMLS
 - $539,9003 bd3 ba1.5k sqft45 Oak Street, Dover, NH 03820Active
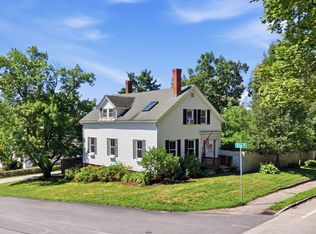 MLS ID #5103678, Steve Petz. PrimeMLS
 - $525,0003 bd2 ba1.3k sqft65 Toftree Lane, Dover, NH 03820Active
 MLS ID #5097431, Nic Dulac. PrimeMLS
 - $449,0002 bd2 ba1k sqft27 Orchard Hill Road, Barrington, NH 03825ActiveMLS ID #5103772, Brent McIntire. PrimeMLS
- $399,9993 bd2 ba1.2k sqft32 Rollins Road, Rollinsford, NH 03869ActiveMLS ID #5100236, Christy Ramos. PrimeMLS
- $485,0004 bd2 ba1.6k sqft97 Garrity Road, Lee, NH 03861ActiveMLS ID #5102611, Debbie Brand. PrimeMLS
- $350,0002 bd1 ba979 sqft219 W High Street, Somersworth, NH 03878ActiveMLS ID #5103694, Zachary T Eaton. PrimeMLS
- $399,9003 bd2 ba1.6k sqftAtkins Court, Dover, NH 03820ActiveMLS ID #5103204, Julia E Martinage. PrimeMLS
- $494,0004 bd2 ba1.7k sqft11 Nash Parkway, Somersworth, NH 03878ActiveMLS ID #5098410, Carrie Kellerman. PrimeMLS
- $499,0004 bd2 ba1.7k sqft504 High Street, Somersworth, NH 03878ActiveMLS ID #5081153, Darlene G Colwell-Ellis. PrimeMLS
- $312,9002 bd1 ba1.1k sqft142A Broadway Street, Dover, NH 03820ActiveMLS ID #5097161, Heather Williams. PrimeMLS
- $450,0003 bd2 ba1.2k sqft234 Stepping Stones Road, Barrington, NH 03825ActiveMLS ID #5103892, Jean P Feegel. PrimeMLS
- $449,9004 bd2 ba1.7k sqft250 Pine Hill Road, Berwick, ME 03901Active
 MLS ID #1670451, Real Property Real Estate LLC. Maine Listings
 - $330,0003 bd1 ba1k sqft6 Alicia Street, Somersworth, NH 03878ActiveMLS ID #5103576, Idena Price. PrimeMLS
- $425,0002 bd2 ba1.1k sqftThe Paddock, Dover, NH 03820ActiveMLS ID #5101046, Sharon Hartford. PrimeMLS
- $415,0003 bd1 ba1.2k sqft27 Cross Road, Rochester, NH 03868ActiveMLS ID #5103199, Nicole Stellmach. PrimeMLS
- $475,0004 bd2 ba1.4k sqft28 Mount Vernon Street, Farmington, NH 03835ActiveMLS ID #5103606, Tina Heaney. PrimeMLS
- $349,9003 bd1 ba1.4k sqft13 Stark Avenue, Dover, NH 03820ActiveMLS ID #5076054, Jeremiah Gordon. PrimeMLS
- $350,0002 bd1 ba1.1k sqft15 Tates Brook Road, Somersworth, NH 03878ActiveMLS ID #5101138, Charlene Dyment. PrimeMLS
