Completely remodeled ranch! This once-dated ranch has undergone an incredible transformation, creating a beautifully finished home that feels fresh, stylish, and brand new from the moment you walk through the door. All the work has been done for you; new interior, new exterior siding, quality finishes, flexible living space, and fantastic storage. Just move in and enjoy! The main level offers two bedrooms and a full bath featuring a large double sink vanity with granite countertop. The kitchen has granite countertops, attractive cabinetry, and an, updated design that flows into the living room. Step outside onto the deck overlooking the backyard, the perfect spot for morning coffee, summer grilling, or simply unwinding at the end of the day. The finished lower level offers a bonus living space with endless possibilities. Create a family room, home office, exercise room, guest space, additional bedroom, or whatever works for your lifestyle. A 3/4 bath, laundry and a separate door leading directly to the backyard make this level even more versatile. The walk-up attic provides plenty of additional storage space, keeping everything easily accessible and organized. All of this sits on a small, easy to maintain lot, giving you more time to enjoy your home and less time worrying about yard work. Subject to Seller finding suitable house. Open House Saturday August 8th from 1-3pm.
Pending
Listed by: BHG Masiello Durham • Jean P Feegel
$450,000
234 Stepping Stones Road, Barrington, NH 03825
3beds
1,241sqft
Ranch
Built in 1977
7,841 Square Feet Lot
$452,000 Zestimate®
$363/sqft
$-- HOA
What's special
New interiorNew exterior sidingFlexible living spaceDeck overlooking the backyardQuality finishesFantastic storageGranite countertops
- 50 days
- 137
- 0
Zillow last checked:
Listing updated:
Listed by:
Jean P Feegel,
BHG Masiello Durham 603-868-1113
Source: PrimeMLS,MLS#: 5103892
Facts & features
Interior
Bedrooms & bathrooms
- Bedrooms: 3
- Bathrooms: 2
- Full bathrooms: 1
- 3/4 bathrooms: 1
Heating
- Oil, Hot Air
Cooling
- None
Appliances
- Included: Dishwasher, Dryer, Microwave, Gas Range, Refrigerator, Washer
Features
- Kitchen/Dining, Natural Light
- Flooring: Tile, Vinyl Plank
- Basement: Daylight,Partially Finished,Interior Stairs,Walkout,Walk-Out Access
- Attic: Walk-up
Interior area
- Total structure area: 1,872
- Total interior livable area: 1,241 sqft
- Finished area above ground: 936
- Finished area below ground: 305
Property
Parking
- Parking features: Paved
Features
- Levels: One
- Stories: 1
- Exterior features: Deck, Garden, Natural Shade, Shed
- Fencing: Partial
- Frontage length: Road frontage: 138
Lot
- Size: 7,841 Square Feet
- Features: Landscaped, Level
Details
- Parcel number: BRRNM00273B000033L000000
- Zoning description: RURAL
Construction
Type & style
- Home type: SingleFamily
- Architectural style: Ranch
- Property subtype: Ranch
Materials
- Wood Frame, Vinyl Siding
- Foundation: Concrete
- Roof: Asphalt Shingle
Condition
- New construction: No
- Year built: 1977
Utilities & green energy
- Electric: Circuit Breakers
- Sewer: Private Sewer
- Utilities for property: Cable Available, Phone Available
Community & HOA
Community
- Security: Smoke Detector(s)
Location
- Region: Barrington
Financial & listing details
- Price per square foot: $363/sqft
- Tax assessed value: $262,500
- Annual tax amount: $5,273
- Date on market: 8/7/2026
- Road surface type: Paved
Estimated market value
$452,000
$429,000 - $475,000
$3,151/mo
Price history
| Date | Event | Price |
|---|---|---|
| 8/14/2026 | Pending sale | $450,000$363/sqft |
Source:  PrimeMLS #5103892 Report a problem PrimeMLS #5103892 Report a problem | ||
| 8/7/2026 | Listed for sale | $450,000+69.8%$363/sqft |
Source: PrimeMLS #5103892 Report a problem | ||
| 9/30/2022 | Sold | $265,000$214/sqft |
Source: PrimeMLS #4926399 Report a problem | ||
| 8/23/2022 | Pending sale | $265,000$214/sqft |
Source:  Berkshire Hathaway HomeServices Verani Realty #4926399 Report a problem Berkshire Hathaway HomeServices Verani Realty #4926399 Report a problem | ||
| 8/23/2022 | Contingent | $265,000$214/sqft |
Source: PrimeMLS #4926399 Report a problem | ||
| 8/21/2022 | Listed for sale | $265,000$214/sqft |
Source: PrimeMLS #4926399 Report a problem | ||
Public tax history
| Year | Property taxes | Tax assessment |
|---|---|---|
| 2024 | $4,617 +5.4% | $262,500 |
| 2023 | $4,381 +0.9% | $262,500 +20% |
| 2022 | $4,343 +1.8% | $218,800 |
| 2021 | $4,267 +2.8% | $218,800 +20.1% |
| 2020 | $4,149 +0.5% | $182,200 |
| 2019 | $4,130 -5.8% | $182,200 +2.9% |
| 2018 | $4,386 +2.9% | $177,000 |
| 2017 | $4,262 +0.9% | $177,000 +9.1% |
| 2016 | $4,224 +3.3% | $162,200 |
| 2015 | $4,091 +5% | $162,200 |
| 2014 | $3,898 +5.8% | $162,200 -1.2% |
| 2013 | $3,686 +7.9% | $164,100 +3.1% |
| 2012 | $3,416 +3.9% | $159,200 +0.6% |
| 2011 | $3,287 +5.5% | $158,200 -0.6% |
| 2010 | $3,116 | $159,200 |
Find assessor info on the county website
Monthly payment
Est. payment
Payment breakdown
Explore the cost of this home by adjusting the details. Changes won't be saved.Climate risks
Neighborhood: 03825
Nearby schools
Schools provided by the listing agent
- Elementary: Barrington Elementary
- Middle: Barrington Middle
- District: Barrington Sch Dsct SAU #74
Source: PrimeMLS. This data may not be complete. We recommend contacting the local school district to confirm school assignments for this home.
- $149,3002 bd1 ba888 sqft236 Stepping Stones Rd, Barrington, NH 03825Off Market
- $151,0001 bd1 ba955 sqft240 Stepping Stones Rd, Barrington, NH 03825Off Market
- $645,0002 bd1 ba3.3k sqft233 Stepping Stones Rd, Barrington, NH 03825Off Market
- $565,1113 bd2 ba1.7k sqft227 Stepping Stones Rd, Barrington, NH 03825Sold

Similar homes
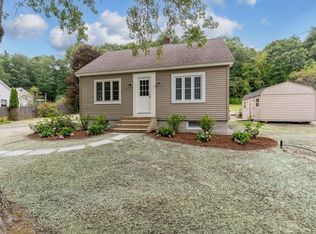
- $450,0002 bd1 ba1.1k sqft95 Castle Rock Road, Barrington, NH 03825Active
 MLS ID #5109884, Chris Hanson. PrimeMLS
 - $449,9003 bd2 ba1.6k sqft6 Hartswood Road, Dover, NH 03820Active
 MLS ID #5103440, Tracey E Boies. PrimeMLS
 - $550,0003 bd1 ba1.1k sqft170 Packers Falls Road, Durham, NH 03824Active
 MLS ID #5107764, Anchor Real Estate. PrimeMLS
 - $475,0003 bd1 ba1k sqft116 Exeter Road, Newmarket, NH 03857Active
 MLS ID #5107374, Courtney Turner. PrimeMLS
 - $439,0005 bd2 ba1.8k sqft180 Cranberry Meadow Road, Berwick, ME 03901Active
 MLS ID #1677915, New Space Real Estate, LLC. Maine Listings
