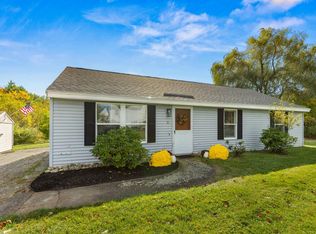
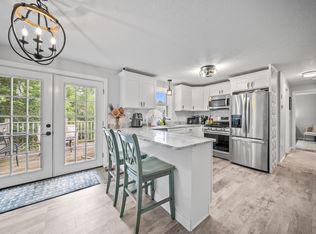
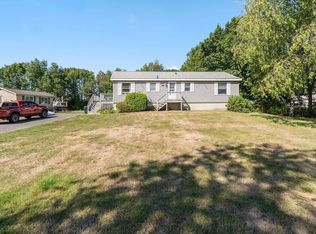
Picture your morning coffee on the deck, looking out over forest and wide open common land. Tucked at the edge of the cul de sac in Cornerstone Crossing, this Dover raised ranch is MOVE IN READY. Pride. Of. Ownership! A brand new walkway leads you to the front door and into the foyer, then up to a main level made for entertaining and everyday living. Settle into the living room and start binge watching all your favorites. Hardwood floors and vinyl plank carry you through to the dining area, open to a kitchen with stainless steel appliances and a tile floor. All appliances are included, so just bring the groceries! Slide out to the composite deck and let those forest views do the rest. Party central, with a backdrop that never gets old. Down the hall, the HUGE primary bedroom gives you room to spread out, with a second bedroom right nearby. Two full baths in this home, including a remodeled bath with a HEATED FLOOR. Yes. Heated. In New Hampshire. You will thank us in January. The finished walkout lower level brings in the daylight and has its own separate entrance, along with a third bedroom, the second full bath and laundry with a 2024 washer and dryer. Guests, home office, extended stays, space for work, play and everything in between. A 1-car garage and paved driveway make coming home easy. The big stuff is handled too: new electric panel in 2026, boiler freshly tuned with a new pressure tank, Nest thermostat, plus public water and public sewer. Add a shed for all the extras and you are all set. Quick close possible!
Active
Listed by: Keller Williams Realty-Metropolitan • RachNH Realty Group • 603-232-8282
$499,000
11 Nicholas Circle, Dover, NH 03820
3beds
1,465sqft
Ranch
Built in 1993
5,663 Square Feet Lot
$492,200 Zestimate®
$341/sqft
$-- HOA
What's special
- 10 days
- 1,155
- 99
Zillow last checked:
Listing updated:
Listed by:
RachNH Realty Group,
Keller Williams Realty-Metropolitan 603-232-8282,
Maria S Boujoukos,
Keller Williams Realty Metro-Londonderry
Source: PrimeMLS,MLS#: 5116988
Facts & features
Interior
Bedrooms & bathrooms
- Bedrooms: 3
- Bathrooms: 2
- Full bathrooms: 2
Heating
- Propane, Baseboard, Boiler
Cooling
- None
Appliances
- Included: Dishwasher, Dryer, Microwave, Electric Range, Refrigerator, Washer
- Laundry: 1st Floor Laundry
Features
- Ceiling Fan(s), Dining Area, Kitchen/Dining, Natural Light, Natural Woodwork, Indoor Storage
- Flooring: Hardwood, Tile, Vinyl
- Windows: Blinds
- Basement: Daylight,Finished,Full,Interior Stairs,Storage Space,Sump Pump,Walkout,Interior Access,Exterior Entry,Basement Stairs,Interior Entry
Interior area
- Total structure area: 1,465
- Total interior livable area: 1,465 sqft
- Finished area above ground: 1,465
- Finished area below ground: 0
Property
Parking
- Total spaces: 1
- Parking features: Paved, Auto Open, Driveway, Garage, Off Street, Parking Spaces 3 - 5
- Garage spaces: 1
- Has uncovered spaces: Yes
Features
- Levels: Two
- Stories: 2
- Exterior features: Deck, Shed
Lot
- Size: 5,663 Square Feet
- Features: Landscaped, Level, Wooded
Details
- Parcel number: DOVRMB0018BL19000
- Zoning: Residential
- Zoning description: R-40
- Special conditions: Standard
Construction
Type & style
- Home type: SingleFamily
- Architectural style: Raised Ranch
- Property subtype: Ranch
Materials
- Wood Frame, Vinyl Siding
- Foundation: Concrete
- Roof: Asphalt Shingle
Condition
- New construction: No
- Year built: 1993
Utilities & green energy
- Electric: 100 Amp Service, Circuit Breakers
- Sewer: Public Sewer
- Utilities for property: Cable Available
Community & HOA
Community
- Security: Hardwired Smoke Detector
- Subdivision: Cornerstone Crossing
HOA
- Has HOA: Yes
- Services included: HOA Fee
- Additional fee info: Fee: $150
Location
- Region: Dover
Financial & listing details
- Price per square foot: $341/sqft
- Tax assessed value: $408,500
- Annual tax amount: $8,039
- Date on market: 11/5/2026
- Cumulative days on market: 9 days
- Listing agreement: Exclusive Right
- Listing terms: Cash,Conventional,FHA,VA Loan
Estimated market value
$492,200
$468,000 - $517,000
$3,068/mo
Price history
| Date | Event | Price |
|---|---|---|
| 11/7/2026 | Listed for sale | $499,000+192.7%$341/sqft |
Source:  PrimeMLS #5116988 Report a problem | ||
| 7/11/2012 | Sold | $170,500-2.6%$116/sqft |
Source: Public Record Report a problem | ||
| 4/3/2012 | Price change | $175,000-2.5%$119/sqft |
Source: Prudential Verani Portsmouth #71367623 Report a problem | ||
| 3/3/2012 | Price change | $179,500-0.2%$123/sqft |
Source: Prudential Verani Portsmouth #71367623 Report a problem | ||
| 11/5/2011 | Price change | $179,900-2.8%$123/sqft |
Source: Prudential Verani Portsmouth #71367623 Report a problem | ||
| 10/26/2011 | Price change | $185,000-2.4%$126/sqft |
Source: Prudential Verani Portsmouth #71367623 Report a problem | ||
| 10/16/2011 | Price change | $189,500-2.6%$129/sqft |
Source: Prudential Verani Portsmouth #71367623 Report a problem | ||
| 8/27/2011 | Listed for sale | $194,500+79.8%$133/sqft |
Source: Prudential Verani Portsmouth #71367623 Report a problem | ||
| 4/28/2011 | Sold | $108,200-21.5%$74/sqft |
Source: Public Record Report a problem | ||
| 3/17/2011 | Price change | $137,750-1.5%$94/sqft |
Source: RE/MAX COAST TO COAST PROPERTIES #4034367 Report a problem | ||
| 3/4/2011 | Price change | $139,900+1.6%$95/sqft |
Source: RE/MAX COAST TO COAST PROPERTIES #4034367 Report a problem | ||
| 3/1/2011 | Listed for sale | $137,750+1.4%$94/sqft |
Source: RE/MAX Coast to Coast Properties #4034367 Report a problem | ||
| 2/9/2011 | Sold | $135,900-2.9%$93/sqft |
Source: Public Record Report a problem | ||
| 2/7/2011 | Price change | $139,900-3.5%$95/sqft |
Source: RE/MAX Coast to Coast Properties #4034367 Report a problem | ||
| 1/13/2011 | Price change | $144,900-3.3%$99/sqft |
Source: RE/MAX Coast to Coast Properties #4034367 Report a problem | ||
| 1/8/2011 | Price change | $149,900-3.2%$102/sqft |
Source: RE/MAX Coast to Coast Properties #4034367 Report a problem | ||
| 12/1/2010 | Price change | $154,900-6.1%$106/sqft |
Source: RE/MAX Coast to Coast Properties #4034367 Report a problem | ||
| 11/20/2010 | Listed for sale | $164,900-29.3%$113/sqft |
Source: RE/MAX Coast to Coast Properties #4034367 Report a problem | ||
| 9/30/2005 | Sold | $233,400$159/sqft |
Source: Public Record Report a problem | ||
Public tax history
| Year | Property taxes | Tax assessment |
|---|---|---|
| 2024 | $7,422 +11.7% | $408,500 +15% |
| 2023 | $6,644 +0.3% | $355,300 +6.4% |
| 2022 | $6,627 +6.1% | $334,000 +16% |
| 2021 | $6,247 +1.3% | $287,900 +16% |
| 2020 | $6,165 +4.6% | $248,100 +6% |
| 2019 | $5,894 +6.5% | $234,000 +5.4% |
| 2018 | $5,535 +3.7% | $222,100 +7.6% |
| 2017 | $5,340 +9.5% | $206,400 +11.3% |
| 2016 | $4,877 +0.4% | $185,500 +1.6% |
| 2015 | $4,859 +9.7% | $182,600 +3.5% |
| 2011 | $4,431 +0.5% | $176,400 -5% |
| 2010 | $4,408 +4.9% | $185,600 -6.8% |
| 2008 | $4,203 | $199,200 |
Find assessor info on the county website
Monthly payment
Est. payment
Payment breakdown
Explore the cost of this home by adjusting the details. Changes won't be saved.Climate risks
Neighborhood: 03820
Nearby schools
Schools provided by the listing agent
- Elementary: Horne Street School
- Middle: Dover Middle School
- High: Dover High School
- District: Dover School District SAU #11
Source: PrimeMLS. This data may not be complete. We recommend contacting the local school district to confirm school assignments for this home.
Similar homes
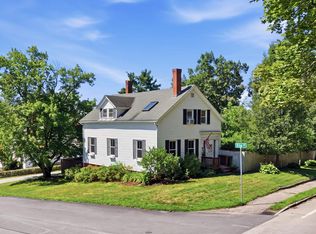
- $469,0003 bd1 ba1.8k sqft8 Cornerstone Drive, Dover, NH 03820Active
 MLS ID #5105997, Aimee Garrepy. PrimeMLS
- $469,5003 bd2 ba1.2k sqft5 Alder Lane, Dover, NH 03820Active
 MLS ID #5110064, Michael Whitney. PrimeMLS
- $499,9003 bd3 ba1.5k sqft45 Oak Street, Dover, NH 03820Active
 MLS ID #5103678, Steve Petz. PrimeMLS
- $499,9004 bd2 ba1.8k sqft77 Knox Marsh Road, Dover, NH 03820Active
 MLS ID #5098704, Nicholas Couturier. PrimeMLS
- $479,9003 bd2 ba1.2k sqft562 Pickering Road, Rochester, NH 03867Active
 MLS ID #1686026, Tim Dunham Realty. Maine Listings
- $449,9003 bd1 ba1.5k sqft250 Oldfields Road, South Berwick, ME 03908ActiveMLS ID #1687034, Open Concepts Realty. Maine Listings
- $510,0003 bd2 ba1.6k sqft1 Birch Drive, South Berwick, ME 03908ActiveMLS ID #1668854, Real Broker. Maine Listings
- $509,0003 bd3 ba2.1k sqft22 Lynx Lane, Berwick, ME 03901ActiveMLS ID #1678766, Redfin Corporation. Maine Listings
