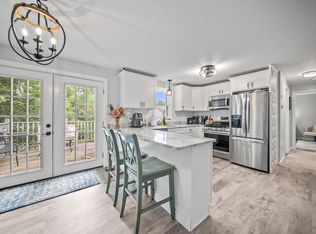
Summer afternoons by the pool, morning coffee on the porch, and winter evenings beside a wood-burning fire. 45 Oak Street offers a lifestyle rarely found this close to downtown Dover. Set on a corner lot near Garrison Hill, this distinctive 1882 Cape/New Englander blends period character with a flexible floor plan. Sunlight, hardwood floors, classic trim, and wide openings give the main level an inviting flow. A brick fireplace anchors the living room, while the adjoining den and office, connected by French doors, offer adaptable space for work, reading, hobbies, or play. The bright eat-in kitchen features abundant white cabinetry, stainless steel appliances, a gas range, tiled backsplash, recessed and under-cabinet lighting, breakfast-bar seating, and room for a dining table. An enclosed three-season porch and half bath complete the first floor. Upstairs, the spacious primary bedroom feels like a retreat with a vaulted ceiling, exposed beams, skylight, built-in window seating, and walk-in closet. Two additional bedrooms and a separate sitting room share a generous full bath with a clawfoot soaking tub and separate shower. The partially finished lower level adds a bonus room, half bath, walkout access, laundry, utility space, and storage. Outside is where this property truly separates itself. The fenced backyard is arranged for summer living around a large in-ground pool, expansive deck, screened porch, covered entertaining area, and multiple places to lounge, dine, and gather beneath mature shade. A detached one-car garage, paved driveway, and public water and sewer add everyday convenience. Garrison Hill Park, downtown restaurants and shops, the Dover Community Trail, Wentworth-Douglass Hospital, Amtrak service, and Routes 16 and 4 are all close at hand. Historic character, flexible space, and a remarkable backyard make 45 Oak Street one to see. Schedule your private showing today!
Active
Listed by: Realty One Group Next Level • Steve Petz
Price cut: $30K (9/16)
$499,900
45 Oak Street, Dover, NH 03820
3beds
1,567sqft
Single Family Residence
Built in 1882
7,841 Square Feet Lot
$495,100 Zestimate®
$319/sqft
$-- HOA
What's special
Detached one-car garageLarge in-ground poolVaulted ceilingGas rangeEnclosed three-season porchClassic trimHardwood floors
- 52 days
- 3,076
- 212
Zillow last checked:
Listing updated:
Listed by:
Steve Petz,
Realty One Group Next Level 888-888-7653
Source: PrimeMLS,MLS#: 5103678
Facts & features
Interior
Bedrooms & bathrooms
- Bedrooms: 3
- Bathrooms: 3
- Full bathrooms: 1
- 1/2 bathrooms: 2
Heating
- Oil, Radiator, Steam
Cooling
- None
Appliances
- Included: Dishwasher, Dryer, Microwave, Gas Range, Refrigerator, Washer
- Laundry: In Basement
Features
- Ceiling Fan(s), Dining Area, Kitchen/Dining, Natural Light, Natural Woodwork, Soaking Tub, Vaulted Ceiling(s), Walk-In Closet(s)
- Flooring: Carpet, Tile, Wood, Vinyl Plank
- Basement: Partially Finished,Walkout,Interior Access,Walk-Out Access
- Has fireplace: Yes
- Fireplace features: Wood Burning
Interior area
- Total structure area: 2,118
- Total interior livable area: 1,567 sqft
- Finished area above ground: 1,348
- Finished area below ground: 219
Video & virtual tour
Property
Parking
- Total spaces: 1
- Parking features: Paved, Driveway, Garage
- Garage spaces: 1
- Has uncovered spaces: Yes
Accessibility
- Accessibility features: 1st Floor 1/2 Bathroom, 1st Floor Hrd Surfce Flr, Hard Surface Flooring, Paved Parking
Features
- Levels: One and One Half
- Stories: 1.5
- Patio & porch: Enclosed Porch, Screened Porch
- Exterior features: Deck, Natural Shade
- Has private pool: Yes
- Pool features: In Ground
- Fencing: Full
Lot
- Size: 7,841 Square Feet
- Features: City Lot, Corner Lot, Level, Sidewalks, In Town, Near Country Club, Near Golf Course, Near Paths, Near Shopping, Neighborhood, Near Public Transit, Near Railroad, Near Hospital, Near School(s)
Details
- Additional structures: Gazebo
- Parcel number: DOVRM27263BL
- Zoning description: R-12
- Special conditions: Standard
Construction
Type & style
- Home type: SingleFamily
- Architectural style: Cape,New Englander
- Property subtype: Single Family Residence
Materials
- Wood Frame, Vinyl Exterior
- Foundation: Brick, Stone
- Roof: Metal,Asphalt Shingle
Condition
- New construction: No
- Year built: 1882
Utilities & green energy
- Electric: Circuit Breakers
- Sewer: Public Sewer
- Utilities for property: Cable, Propane
Community & HOA
Location
- Region: Dover
Financial & listing details
- Price per square foot: $319/sqft
- Tax assessed value: $395,000
- Annual tax amount: $7,773
- Date on market: 8/6/2026
- Road surface type: Paved
Estimated market value
$495,100
$470,000 - $520,000
$3,457/mo
Price history
| Date | Event | Price |
|---|---|---|
| 9/16/2026 | Price change | $499,900-5.7%$319/sqft |
Source:  PrimeMLS #5103678 Report a problem PrimeMLS #5103678 Report a problem | ||
| 8/27/2026 | Price change | $529,900-1.9%$338/sqft |
Source: PrimeMLS #5103678 Report a problem | ||
| 8/7/2026 | Listed for sale | $539,900-1.7%$345/sqft |
Source: PrimeMLS #5103678 Report a problem | ||
| 9/23/2025 | Listing removed | $549,000$350/sqft |
Source: PrimeMLS #5058093 Report a problem | ||
| 8/25/2025 | Listed for sale | $549,000+4.6%$350/sqft |
Source: PrimeMLS #5058093 Report a problem | ||
| 7/7/2022 | Sold | $525,000+23.5%$335/sqft |
Source: PrimeMLS #4910390 Report a problem | ||
| 5/17/2022 | Listed for sale | $425,000$271/sqft |
Source: PrimeMLS #4910390 Report a problem | ||
Public tax history
| Year | Property taxes | Tax assessment |
|---|---|---|
| 2024 | $7,177 +7.3% | $395,000 +10.4% |
| 2023 | $6,691 +2.5% | $357,800 +8.8% |
| 2022 | $6,527 -0.8% | $329,000 +8.5% |
| 2021 | $6,577 +3.2% | $303,100 +18.2% |
| 2020 | $6,372 +4.4% | $256,400 +5.9% |
| 2019 | $6,101 +4.4% | $242,200 +3.3% |
| 2018 | $5,844 +4.9% | $234,500 +8.9% |
| 2017 | $5,572 +8.6% | $215,400 +10.3% |
| 2016 | $5,132 +4.5% | $195,200 +5.8% |
| 2015 | $4,910 +17.5% | $184,500 +10.9% |
| 2011 | $4,177 +7% | $166,300 +1.2% |
| 2010 | $3,902 -5.4% | $164,300 -16% |
| 2008 | $4,125 | $195,500 |
Find assessor info on the county website
Monthly payment
Est. payment
Payment breakdown
Explore the cost of this home by adjusting the details. Changes won't be saved.Climate risks
Neighborhood: 03820
Nearby schools
Schools provided by the listing agent
- Elementary: Horne Street School
- Middle: Dover Middle School
- High: Dover High School
- District: Dover School District SAU #11
Source: PrimeMLS. This data may not be complete. We recommend contacting the local school district to confirm school assignments for this home.
Similar homes
- $449,9003 bd2 ba1.6k sqft6 Hartswood Road, Dover, NH 03820Active
 MLS ID #5103440, Tracey E Boies. PrimeMLS
 - $489,0003 bd1 ba1.8k sqft8 Cornerstone Drive, Dover, NH 03820Active
 MLS ID #5105997, Aimee Garrepy. PrimeMLS
 - $499,9005 bd2 ba2k sqft18-20 Richmond St Condo, Dover, NH 03820Active
 MLS ID #5085618, Lauren Carney. PrimeMLS
 - $600,0003 bd3 ba2k sqft6 Cote Drive, Dover, NH 03820Active
 MLS ID #5110011, Fine Homes Group International. PrimeMLS
 - $525,0003 bd2 ba1.6k sqft1 Birch Drive, South Berwick, ME 03908Active
 MLS ID #1668854, Real Broker. Maine Listings
 - $499,0003 bd3 ba1.9k sqft18 Maple Street, North Berwick, ME 03906ActiveMLS ID #1680548, Keller Williams Coastal and Lakes & Mountains Realty. Maine Listings
- $540,0003 bd3 ba2.1k sqft22 Lynx Lane, Berwick, ME 03901ActiveMLS ID #1678766, Redfin Corporation. Maine Listings
- $439,0005 bd2 ba1.8k sqft180 Cranberry Meadow Road, Berwick, ME 03901ActiveMLS ID #1677915, New Space Real Estate, LLC. Maine Listings
