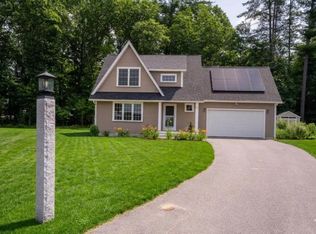
Welcome to 206 County Farm Cross Road, a spacious and beautifully designed 3-bedroom, 3.5-bath home set on a private 1.01-acre lot in Dover. Offering 2,317 square feet of living space, this home features a highly desirable first-floor primary suite with radiant heated floors and soaring ceilings throughout. The living room is highlighted by a dramatic cathedral ceiling, creating an open and inviting space perfect for relaxing or entertaining. The first-floor primary suite offers convenience and privacy, while two additional bedrooms upstairs provide plenty of flexibility for family, guests, or a home office. A two-car garage adds valuable storage and everyday convenience. Set in a peaceful location while remaining close to Dover’s shops, restaurants, schools, and all the Seacoast has to offer, this property offers the space, layout, and setting you’ve been looking for. Open Houses 9/12 & 9/13 10:00-11:30am
Active
Listed by: StartPoint Realty • Jennifer Lace
Price cut: $30K (9/20)
$699,900
206 County Farm Cross Road, Dover, NH 03820
3beds
2,317sqft
Single Family Residence
Built in 1990
1.01 Acres Lot
$-- Zestimate®
$302/sqft
$-- HOA
What's special
Two-car garageRadiant heated floorsSoaring ceilings throughoutTwo additional bedrooms upstairs
- 20 days
- 2,369
- 192
Zillow last checked:
Listing updated:
Listed by:
Jennifer Lace,
StartPoint Realty 978-422-3999
Source: PrimeMLS,MLS#: 5109356
Facts & features
Interior
Bedrooms & bathrooms
- Bedrooms: 3
- Bathrooms: 4
- Full bathrooms: 3
- 1/2 bathrooms: 1
Heating
- Propane, Hot Water, Radiant Floor
Cooling
- Central Air
Appliances
- Included: Dishwasher, Dryer, Electric Range, Refrigerator, Washer
Features
- Basement: Bulkhead,Concrete,Interior Stairs,Interior Entry
Interior area
- Total structure area: 3,181
- Total interior livable area: 2,317 sqft
- Finished area above ground: 2,317
- Finished area below ground: 0
Property
Parking
- Total spaces: 2
- Parking features: Paved
- Garage spaces: 2
Features
- Levels: Two
- Stories: 2
Lot
- Size: 1.01 Acres
- Features: Near Shopping, Near School(s)
Details
- Parcel number: DOVRMB0018BAL
- Zoning description: R-40
- Special conditions: Standard
Construction
Type & style
- Home type: SingleFamily
- Architectural style: Cape
- Property subtype: Single Family Residence
Materials
- Fiber Cement Exterior
- Foundation: Poured Concrete
- Roof: Asphalt Shingle
Condition
- New construction: No
- Year built: 1990
Utilities & green energy
- Electric: 200+ Amp Service
- Sewer: 1000 Gallon, Private Sewer, Septic Tank
- Utilities for property: Cable, Propane
Community & HOA
Location
- Region: Dover
Financial & listing details
- Price per square foot: $302/sqft
- Tax assessed value: $674,200
- Annual tax amount: $13,268
- Date on market: 9/11/2026
- Road surface type: Paved
Estimated market value
Not available
Estimated sales range
Not available
Not available
Price history
| Date | Event | Price |
|---|---|---|
| 9/20/2026 | Price change | $699,900-4.1%$302/sqft |
Source:  PrimeMLS #5109356 Report a problem PrimeMLS #5109356 Report a problem | ||
| 9/11/2026 | Listed for sale | $729,900$315/sqft |
Source: PrimeMLS #5109356 Report a problem | ||
Public tax history
| Year | Property taxes | Tax assessment |
|---|---|---|
| 2024 | $12,250 +8.4% | $674,200 +11.5% |
| 2023 | $11,304 +3.3% | $604,500 +9.6% |
| 2022 | $10,944 +6.8% | $551,600 +16.8% |
| 2021 | $10,251 +4.2% | $472,400 +19.3% |
| 2020 | $9,841 +1.2% | $396,000 +2.5% |
| 2019 | $9,728 +5.5% | $386,200 +4.4% |
| 2018 | $9,220 +1.2% | $370,000 +5% |
| 2017 | $9,114 +12.9% | $352,300 +14.8% |
| 2016 | $8,071 +0.6% | $307,000 +1.9% |
| 2015 | $8,020 +10.9% | $301,400 +4.7% |
| 2011 | $7,235 +5.8% | $288,000 |
| 2010 | $6,840 +4.6% | $288,000 -7.1% |
| 2008 | $6,539 | $309,900 |
Find assessor info on the county website
Monthly payment
Est. payment
Payment breakdown
Explore the cost of this home by adjusting the details. Changes won't be saved.Climate risks
Neighborhood: 03820
Similar homes
- $799,0003 bd3 ba2.7k sqft177 Columbus Ave, Dover, NH 03820For Sale
 MLS ID #73577329, Tami Mallett, Cameron Prestige - Amesbury. MLS PIN
 - $659,0003 bd3 ba2k sqft131 1/2 Littleworth Road, Dover, NH 03820Active
 MLS ID #5103484, Jon McCormack. PrimeMLS
 - $724,0003 bd3 ba1.6k sqft20 Beaumont Drive, Dover, NH 03820Active
 MLS ID #5112060, Tom Gorski. PrimeMLS
 - $775,0003 bd3 ba2.5k sqft24 Sunset Drive, Dover, NH 03820Active
 MLS ID #5109124, Cori McGrath. PrimeMLS
 - $649,0003 bd3 ba2.2k sqft190 Glenwood Road, Wells, ME 04090Active
 MLS ID #1682782, Smith & Associates Realty. Maine Listings
 - $679,0003 bd2 ba2.1k sqft863 Littlefield Road, Wells, ME 04090ActiveMLS ID #1680051, Portside Real Estate Group. Maine Listings
