Welcome to this elegant single-family home nestled on a beautiful 1-acre lot in Dover, New Hampshire where timeless craftsmanship meets refined living. A grand scale foyer with a double curved open stairwell creates a dramatic first impression, flowing seamlessly into the spacious, chef-inspired eat-in kitchen with large island, walk-in pantry, and generous room for entertaining. Separate dining room offers the perfect space for gatherings and special occasions. One of the home’s most impressive features is the first-floor primary suite, complete with a large walk-in closet and spa-like bath for ultimate comfort. Upstairs, a balcony overlooks the great room with soaring 20’ ceilings, while a loft area, two bedrooms, full bath, and a versatile bonus room provide flexible living space for today’s lifestyle. Fine woodworking details, high-end finishes, and radiant heat flooring enhance the warmth and character throughout. Polk audio surround system. Large walk-out basement offers endless potential for future expansion, and 2 car garage provides convenience. The home has been pre-inspected for peace of mind, ensuring confidence in your investment. Situated in Dover — a community known for its vibrant downtown, scenic riverfront, commuter access and close proximity to Portsmouth and the Seacoast — this home offers the perfect balance of charm, elegance, and modern comfort. OPEN HOUSES THURS 9/17 4-6PM, SAT 9/19 1-3PM and SUN 9/20 1-3PM.
For sale
$799,000
177 Columbus Ave, Dover, NH 03820
3beds
2,752sqft
Single Family Residence
Built in 1998
1.02 Acres Lot
$-- Zestimate®
$290/sqft
$-- HOA
What's special
High-end finishesLoft areaFine woodworking detailsGenerous room for entertainingRadiant heat flooringPolk audio surround systemVersatile bonus room
- 3 days
- 777
- 47
Zillow last checked:
Listing updated:
Listed by:
Tami Mallett 603-986-4300,
Cameron Prestige - Amesbury 857-331-5127
Source: MLS PIN,MLS#: 73577329
Facts & features
Interior
Bedrooms & bathrooms
- Bedrooms: 3
- Bathrooms: 3
- Full bathrooms: 2
- 1/2 bathrooms: 1
Primary bedroom
- Level: First
- Area: 540
- Dimensions: 20 x 27
Bedroom 2
- Level: Second
- Area: 90
- Dimensions: 10 x 9
Bedroom 3
- Level: Second
- Area: 143
- Dimensions: 11 x 13
Bathroom 1
- Features: Bathroom - Half
- Level: First
- Area: 20
- Dimensions: 5 x 4
Bathroom 2
- Features: Bathroom - 3/4
- Level: First
- Area: 91
- Dimensions: 13 x 7
Bathroom 3
- Features: Bathroom - Full
- Level: Second
- Area: 90
- Dimensions: 6 x 15
Dining room
- Level: First
- Area: 143
- Dimensions: 11 x 13
Kitchen
- Level: First
- Area: 242
- Dimensions: 22 x 11
Heating
- Radiant, Oil, Other
Cooling
- None
Appliances
- Included: Range, Dishwasher, Microwave, Refrigerator, Washer, Dryer, Other
Features
- Great Room, Loft, Bonus Room
- Flooring: Tile, Hardwood
- Basement: Full,Walk-Out Access,Unfinished
- Has fireplace: No
Interior area
- Total structure area: 2,752
- Total interior livable area: 2,752 sqft
- Finished area above ground: 2,752
Property
Parking
- Total spaces: 12
- Parking features: Attached, Garage Door Opener, Paved Drive, Paved
- Attached garage spaces: 2
- Uncovered spaces: 10
Features
- Patio & porch: Deck
- Exterior features: Deck
Lot
- Size: 1.02 Acres
- Features: Level
Details
- Parcel number: 210888
- Zoning: R-40
Construction
Type & style
- Home type: SingleFamily
- Architectural style: Colonial
- Property subtype: Single Family Residence
Materials
- Foundation: Concrete Perimeter
- Roof: Shingle
Condition
- Year built: 1998
Utilities & green energy
- Electric: Circuit Breakers
- Sewer: Private Sewer
- Water: Public
Community & HOA
Community
- Features: Public Transportation, Shopping, Medical Facility, Private School, Public School
HOA
- Has HOA: No
Location
- Region: Dover
Financial & listing details
- Price per square foot: $290/sqft
- Tax assessed value: $802,400
- Annual tax amount: $15,792
- Date on market: 9/15/2026
- Road surface type: Paved
Estimated market value
Not available
Estimated sales range
Not available
$3,120/mo
Price history
| Date | Event | Price |
|---|---|---|
| 9/15/2026 | Listed for sale | $799,000+3.1%$290/sqft |
Source:  PrimeMLS #5109852 Report a problem PrimeMLS #5109852 Report a problem | ||
| 6/4/2026 | Listing removed | $775,000$282/sqft |
Source: PrimeMLS #5087910 Report a problem | ||
| 5/30/2026 | Pending sale | $775,000$282/sqft |
Source: PrimeMLS #5087910 Report a problem | ||
| 5/14/2026 | Listed for sale | $775,000$282/sqft |
Source: PrimeMLS #5087910 Report a problem | ||
| 11/12/2025 | Listing removed | $775,000$282/sqft |
Source: PrimeMLS #5065830 Report a problem | ||
| 10/15/2025 | Listed for sale | $775,000+76.2%$282/sqft |
Source: PrimeMLS #5065830 Report a problem | ||
| 1/6/2020 | Listing removed | $439,900$160/sqft |
Source: Central Falls Realty #4777648 Report a problem | ||
| 11/12/2019 | Price change | $439,900-4.3%$160/sqft |
Source: Central Falls Realty #4777648 Report a problem | ||
| 9/20/2019 | Listed for sale | $459,900-5.2%$167/sqft |
Source: Central Falls Realty #4777648 Report a problem | ||
| 7/31/2019 | Listing removed | $485,000$176/sqft |
Source: Keller Williams Coastal Realty #4757855 Report a problem | ||
| 7/17/2019 | Price change | $485,000-2.8%$176/sqft |
Source: Keller Williams Coastal Realty #4757855 Report a problem | ||
| 6/12/2019 | Listed for sale | $499,000+9880%$181/sqft |
Source: Keller Williams Coastal Realty #4757855 Report a problem | ||
| 4/28/2015 | Sold | $5,000-98.6%$2/sqft |
Source: Public Record Report a problem | ||
| 3/10/2015 | Pending sale | $369,900$134/sqft |
Source: Red Post Realty #4404102 Report a problem | ||
| 2/24/2015 | Listed for sale | $369,900+25.4%$134/sqft |
Source: Red Post Realty #4404102 Report a problem | ||
| 2/5/2002 | Sold | $295,000$107/sqft |
Source: Public Record Report a problem | ||
Public tax history
| Year | Property taxes | Tax assessment |
|---|---|---|
| 2024 | $14,200 +7.9% | $781,500 +11% |
| 2023 | $13,161 +9.5% | $703,800 +16.2% |
| 2022 | $12,017 +2.6% | $605,700 +12.2% |
| 2021 | $11,711 +4.5% | $539,700 +19.6% |
| 2020 | $11,210 +1.2% | $451,100 +2.6% |
| 2019 | $11,079 +5.1% | $439,800 +3.9% |
| 2018 | $10,546 +0.9% | $423,200 +4.7% |
| 2017 | $10,454 +8% | $404,100 +9.7% |
| 2016 | $9,683 -2.1% | $368,300 -0.9% |
| 2015 | $9,894 +11.3% | $371,800 +5.1% |
| 2011 | $8,890 +8% | $353,900 +2.1% |
| 2010 | $8,232 +4.5% | $346,600 -7.1% |
| 2008 | $7,875 | $373,200 |
Find assessor info on the county website
Monthly payment
Est. payment
Payment breakdown
Explore the cost of this home by adjusting the details. Changes won't be saved.Climate risks
Neighborhood: 03820
Nearby schools
Schools provided by the listing agent
- Elementary: Woodman Park Elementary
- Middle: Dover Middle School
- High: Dover High School
Source: MLS PIN. This data may not be complete. We recommend contacting the local school district to confirm school assignments for this home.
Similar homes
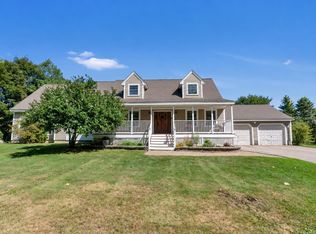
- $729,9003 bd4 ba2.3k sqft206 County Farm Cross Road, Dover, NH 03820Active
 MLS ID #5109356, Jennifer Lace. PrimeMLS
 - $724,9003 bd3 ba2.4k sqft19 Melody Terrace, Dover, NH 03820Active
 MLS ID #5106615, Brian Binari. PrimeMLS
 - $679,0003 bd3 ba2k sqft131 1/2 Littleworth Road, Dover, NH 03820Active
 MLS ID #5103484, Jon McCormack. PrimeMLS
 - $965,0003 bd3 ba3k sqft127 Boxwood Ln, Dover, NH 03820For Sale
 MLS ID #73561112, Michele Schneider, Berkshire Hathaway HomeServices Verani Realty. MLS PIN
 - $799,9973 bd3 ba2k sqft27 High Rock Road, York, ME 03909Active
 MLS ID #1677727, Keller Williams Coastal and Lakes & Mountains Realty. Maine Listings
 - $749,9003 bd3 ba2.3k sqft50 Natanis Ridge Circle, Wells, ME 04090ActiveMLS ID #1679439, EXIT Oceanside Realty. Maine Listings
- $689,0003 bd2 ba2.1k sqft863 Littlefield Road, Wells, ME 04090ActiveMLS ID #1680051, Portside Real Estate Group. Maine Listings
- $789,9003 bd3 ba3.6k sqft29 Spring Meadow Lane, Wells, ME 04090ActiveMLS ID #1668616, Anchor Real Estate. Maine Listings
