Well situated at the end of a dead-end street, this property offers walkability to downtown Dover, walk to schools, and easy access to the highway. With just one owner, this home has been well-maintained with upgraded amenities such as central AC, natural gas heat, and tiled mudroom entry. Flexible & open floor plan on the first floor includes a den with a gas fireplace, formal dining room, breakfast room, cathedral ceilings in the living room, large kitchen with stainless appliances, and first floor laundry. The second floor includes three bedrooms and two full baths. Opportunities for expansion include finishing attic space or lower level walk-out. Come see the dream!
Active
Listed by: The Aland Realty Group • Cori McGrath
$775,000
24 Sunset Drive, Dover, NH 03820
3beds
2,580sqft
Single Family Residence
Built in 2005
0.28 Acres Lot
$-- Zestimate®
$300/sqft
$-- HOA
What's special
Central acFirst floor laundryFormal dining roomThree bedroomsNatural gas heatTiled mudroom entryBreakfast room
- 6 days
- 973
- 57
Zillow last checked:
Listing updated:
Listed by:
Cori McGrath,
The Aland Realty Group 603-501-0463
Source: PrimeMLS,MLS#: 5109124
Facts & features
Interior
Bedrooms & bathrooms
- Bedrooms: 3
- Bathrooms: 3
- Full bathrooms: 2
- 1/2 bathrooms: 1
Heating
- Natural Gas, Forced Air, Zoned
Cooling
- Central Air
Appliances
- Included: Dishwasher, Dryer, Microwave, Gas Range, Refrigerator, Washer
- Laundry: 1st Floor Laundry
Features
- Cathedral Ceiling(s), Ceiling Fan(s), Primary BR w/ BA
- Flooring: Carpet, Ceramic Tile, Hardwood
- Basement: Concrete,Interior Stairs,Walkout,Exterior Entry,Basement Stairs,Interior Entry
- Attic: Walk-up
- Has fireplace: Yes
- Fireplace features: Gas
Interior area
- Total structure area: 3,088
- Total interior livable area: 2,580 sqft
- Finished area above ground: 2,416
- Finished area below ground: 164
Video & virtual tour
Property
Parking
- Total spaces: 2
- Parking features: Paved, Auto Open, Direct Entry, Garage
- Garage spaces: 2
Features
- Levels: Two
- Stories: 2
- Exterior features: Deck
- Fencing: Partial
- Frontage length: Road frontage: 152
Lot
- Size: 0.28 Acres
- Features: Landscaped, Level, Wooded, Near Paths, Neighborhood, Near School(s)
Details
- Parcel number: DOVRM14011BAL
- Zoning description: R-12
- Special conditions: Standard
Construction
Type & style
- Home type: SingleFamily
- Architectural style: Colonial
- Property subtype: Single Family Residence
Materials
- Wood Frame
- Foundation: Concrete
- Roof: Architectural Shingle
Condition
- New construction: No
- Year built: 2005
Utilities & green energy
- Electric: 200+ Amp Service, Circuit Breakers, Underground
- Sewer: Public Sewer
- Utilities for property: Cable, Gas On-Site, Underground Utilities
Community & HOA
Location
- Region: Dover
Financial & listing details
- Price per square foot: $300/sqft
- Tax assessed value: $659,500
- Annual tax amount: $12,979
- Date on market: 9/10/2026
- Road surface type: Paved
Estimated market value
Not available
Estimated sales range
Not available
Not available
Price history
| Date | Event | Price |
|---|---|---|
| 9/10/2026 | Listed for sale | $775,000+124.6%$300/sqft |
Source:  PrimeMLS #5109124 Report a problem PrimeMLS #5109124 Report a problem | ||
| 6/18/2007 | Sold | $345,000$134/sqft |
Source: Public Record Report a problem | ||
Public tax history
| Year | Property taxes | Tax assessment |
|---|---|---|
| 2024 | $11,983 +11.3% | $659,500 +14.5% |
| 2023 | $10,767 +2.9% | $575,800 +9.2% |
| 2022 | $10,462 +1.9% | $527,300 +11.4% |
| 2021 | $10,268 +3.4% | $473,200 +18.4% |
| 2020 | $9,933 +0.2% | $399,700 +1.5% |
| 2019 | $9,917 +3% | $393,700 +1.9% |
| 2018 | $9,624 +3% | $386,200 +6.9% |
| 2017 | $9,344 +5.7% | $361,200 +7.4% |
| 2016 | $8,841 +0.7% | $336,300 +2% |
| 2015 | $8,776 +13.8% | $329,800 +7.5% |
| 2011 | $7,709 +5.8% | $306,900 |
| 2010 | $7,289 +3.7% | $306,900 -7.9% |
| 2008 | $7,028 | $333,100 |
Find assessor info on the county website
Monthly payment
Est. payment
Payment breakdown
Explore the cost of this home by adjusting the details. Changes won't be saved.Climate risks
Neighborhood: 03820
Nearby schools
Schools provided by the listing agent
- Elementary: Woodman Park Elementary School
- Middle: Dover Middle School
- High: Dover High School
- District: Dover
Source: PrimeMLS. This data may not be complete. We recommend contacting the local school district to confirm school assignments for this home.
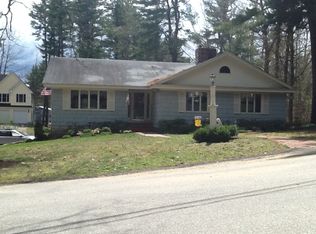
Similar homes
- $799,0003 bd3 ba2.7k sqft177 Columbus Ave, Dover, NH 03820For Sale
 MLS ID #73577329, Tami Mallett, Cameron Prestige - Amesbury. MLS PIN
 - $729,9003 bd4 ba2.3k sqft206 County Farm Cross Road, Dover, NH 03820Active
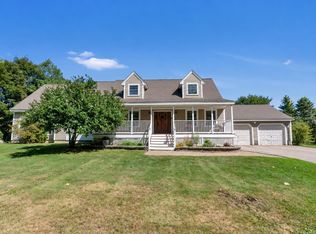 MLS ID #5109356, Jennifer Lace. PrimeMLS
 - $724,9003 bd3 ba2.4k sqft19 Melody Terrace, Dover, NH 03820Active
 MLS ID #5106615, Brian Binari. PrimeMLS
 - $825,0004 bd3 ba2.9k sqft3 Foxtail Ridge Road, Dover, NH 03820Active
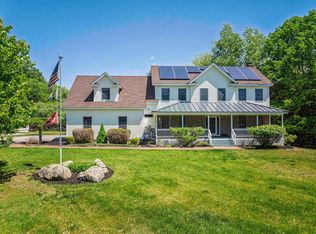 MLS ID #5091740, Peggy Carter. PrimeMLS
 - $749,9003 bd3 ba2.3k sqft50 Natanis Ridge Circle, Wells, ME 04090Active
 MLS ID #1679439, EXIT Oceanside Realty. Maine Listings
 - $689,0003 bd2 ba2.1k sqft863 Littlefield Road, Wells, ME 04090ActiveMLS ID #1680051, Portside Real Estate Group. Maine Listings
- $799,9003 bd3 ba3.4k sqft257 Rollingwood Road, Eliot, ME 03903ActiveMLS ID #1670589, The Aland Realty Group, LLC. Maine Listings
- $536,0003 bd2 ba2.3k sqft215 Cranberry Meadow Road, Berwick, ME 03901ActiveMLS ID #1680096, New Space Real Estate, LLC. Maine Listings
