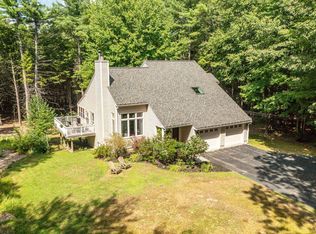
Back on market due to NO fault of the seller or the home. Are you looking for a spacious home with a first floor primary suite in desirable Lee, NH? Look no further! Welcome to 3 Chestnut Way, a stunning 3 bedroom, 2.5 bath contemporary Cape offering an ideal blend of comfort, functionality, and modern amenities. The heart of the home is the spacious open-concept kitchen, living, and dining area perfect for everyday living and entertaining. The kitchen features granite countertops, stainless steel appliances, a large center island with seating for four, and an abundance of cabinet space. New hardwood flooring extends throughout the kitchen, living, and dining areas, while new tile flooring at the entrances provides durability and easy maintenance. The first floor offers the convenience of one-level living with a spacious primary suite featuring a 3/4 bath with double vanity and a tiled shower with a bench. A large walk-in pantry, half bath, and laundry area complete the first floor. Upstairs, you'll find two versatile bonus rooms that can easily be used as a second living room, home office, playroom, home gym, or movie room. Two additional bedrooms and a full bathroom provide plenty of space for family and guests. Additional highlights include an attached two-car garage with direct entry, irrigation system to keep the lawn looking its best, an on-demand generator for added peace of mind, a back deck featuring low-maintenance Trex decking, and a patio perfect for outdoor entertaining. Conveniently located near Route 125, Route 4, and the Lee Traffic Circle, making commuting and accessing surrounding towns a breeze. This exceptional home truly has it all space, versatility, thoughtful updates, and a convenient location. Don't miss your opportunity to make 3 Chestnut Way your new home! Open house Saturday 9/26 from 12PM-1:30PM.
Active
Listed by: EXP Realty • Jake Pepin
$777,000
3 Chestnut Way, Lee, NH 03861
3beds
2,892sqft
Single Family Residence
Built in 2017
0.92 Acres Lot
$-- Zestimate®
$269/sqft
$-- HOA
What's special
Half bathStainless steel appliancesTwo versatile bonus roomsLaundry areaFirst floor primary suiteGranite countertopsAbundance of cabinet space
- 48 days
- 573
- 17
Zillow last checked:
Listing updated:
Listed by:
Jake Pepin,
EXP Realty Cell:603-953-8349
Source: PrimeMLS,MLS#: 5105448
Facts & features
Interior
Bedrooms & bathrooms
- Bedrooms: 3
- Bathrooms: 3
- Full bathrooms: 1
- 3/4 bathrooms: 1
- 1/2 bathrooms: 1
Heating
- Propane, Forced Air
Cooling
- Central Air
Appliances
- Included: Gas Cooktop, Dishwasher, Dryer, Microwave, Refrigerator, Washer, Instant Hot Water, Exhaust Fan
Features
- Ceiling Fan(s), Dining Area, Kitchen Island, Kitchen/Dining, Kitchen/Living, Primary BR w/ BA, Natural Light
- Flooring: Carpet, Hardwood, Tile
- Basement: Concrete,Concrete Floor,Exterior Stairs,Interior Stairs,Storage Space,Unfinished,Interior Access,Exterior Entry,Walk-Up Access
- Has fireplace: Yes
- Fireplace features: Gas
Interior area
- Total structure area: 4,284
- Total interior livable area: 2,892 sqft
- Finished area above ground: 2,892
- Finished area below ground: 0
Property
Parking
- Total spaces: 2
- Parking features: Paved, Direct Entry, Driveway, Garage, Parking Spaces 5 - 10
- Garage spaces: 2
- Has uncovered spaces: Yes
Accessibility
- Accessibility features: 1st Floor 1/2 Bathroom, 1st Floor 3/4 Bathroom, 1st Floor Bedroom, Bathroom w/Step-in Shower, Paved Parking, 1st Floor Laundry
Features
- Levels: 1.75
- Stories: 1.75
- Patio & porch: Patio, Covered Porch
- Exterior features: Deck
- Frontage length: Road frontage: 100
Lot
- Size: 0.92 Acres
- Features: Country Setting, Landscaped, Level, Subdivided, Neighborhood
Details
- Parcel number: LLEEM00001B000007L002700
- Zoning description: 01 - RES
- Special conditions: Standard
- Other equipment: Standby Generator
Construction
Type & style
- Home type: SingleFamily
- Architectural style: Cape,Contemporary
- Property subtype: Single Family Residence
Materials
- Vinyl Siding
- Foundation: Poured Concrete
- Roof: Asphalt Shingle
Condition
- New construction: No
- Year built: 2017
Utilities & green energy
- Electric: Circuit Breakers
- Sewer: Private Sewer, Septic Tank
- Utilities for property: Phone, Cable, Propane
Community & HOA
HOA
- Additional fee info: Fee: $60
Location
- Region: Lee
Financial & listing details
- Price per square foot: $269/sqft
- Tax assessed value: $557,700
- Annual tax amount: $15,399
- Date on market: 8/18/2026
- Road surface type: Paved
Estimated market value
Not available
Estimated sales range
Not available
Not available
Price history
| Date | Event | Price |
|---|---|---|
| 9/23/2026 | Listed for sale | $777,000$269/sqft |
Source: eXp Realty #5105448 Report a problem | ||
| 8/25/2026 | Contingent | $777,000$269/sqft |
Source: eXp Realty #5105448 Report a problem | ||
| 8/21/2026 | Listed for sale | $777,000+85%$269/sqft |
Source:  PrimeMLS #5105448 Report a problem PrimeMLS #5105448 Report a problem | ||
| 11/27/2017 | Sold | $420,000$145/sqft |
Source: Public Record Report a problem | ||
Public tax history
| Year | Property taxes | Tax assessment |
|---|---|---|
| 2024 | $14,372 +9.1% | $557,700 |
| 2023 | $13,178 +8.7% | $557,700 -0.1% |
| 2022 | $12,120 +6.9% | $558,000 +56.7% |
| 2021 | $11,342 | $356,000 |
| 2020 | $11,342 +1.2% | $356,000 |
| 2019 | $11,210 +3% | $356,000 |
| 2018 | $10,883 +377.1% | $356,000 +367.2% |
| 2017 | $2,281 +10.9% | $76,200 +8.4% |
| 2016 | $2,056 | $70,300 |
| 2015 | -- | -- |
Find assessor info on the county website
Monthly payment
Est. payment
Payment breakdown
Explore the cost of this home by adjusting the details. Changes won't be saved.Climate risks
Neighborhood: 03861
Nearby schools
Schools provided by the listing agent
- Elementary: Moharimet School
- Middle: Oyster River Middle School
- High: Oyster River High School
- District: Oyster River Cooperative
Source: PrimeMLS. This data may not be complete. We recommend contacting the local school district to confirm school assignments for this home.
Similar homes
- $809,9004 bd4 ba3.2k sqft16 Thornton Lane, Lee, NH 03861Active
 MLS ID #5108577, Erin LaSorsa. PrimeMLS
 - $599,9003 bd3 ba1.7k sqft130 Concord Road, Lee, NH 03861Active
 MLS ID #5093823, Chris Blauvelt. PrimeMLS
 - $799,0003 bd3 ba2.7k sqft177 Columbus Ave, Dover, NH 03820For Sale
 MLS ID #73577329, Tami Mallett, Cameron Prestige - Amesbury. MLS PIN
 - $674,0003 bd3 ba2.5k sqft47 Deer Ridge Drive, Barrington, NH 03825Active
 MLS ID #5106028, Jennifer Laverdiere. PrimeMLS
 - $849,0004 bd4 ba3.4k sqft459 Goodwin Road, Eliot, ME 03903Active
 MLS ID #1682820, EXP Realty. Maine Listings
 - $770,0003 bd3 ba2.5k sqft34 Scituate Road, York, ME 03909ActiveMLS ID #1680794, Anchor Real Estate. Maine Listings
