Beautiful Home, Private Setting and Potential for an ADU or In-Law Suite! If you have been dreaming of an updated and spacious home, wonderful outdoor living space, and being nestled away in a great location, then this classic New England Colonial with Farmhouse charm will steal your heart from the moment you arrive! This sprawling 3+ bedroom home is bright, welcoming and filled with updates, so you can simply move in and enjoy all that this home has to offer! As you step inside, natural sunlight fills the rooms while the open and thoughtful floorplan flows comfortably from one room to the next. The updated kitchen is everything you could want and features two center islands, where you can look forward to cooking dinner while gathering with family and friends in your new home! The main level was thoughtfully designed, and continues into a large living room, dining room and a lovely 3-season sunroom where you can enjoy your morning coffee or relax at the end of each day! Upstairs in the main house, you'll find three bedrooms, an updated full bathroom, and wonderful storage space. As you go through the 'must-have' mudroom, you will discover the wonderful bonus space, with a large great room plus two additional rooms. The possibilities are endless for a home office, guest rooms, family room, or the perfect set-up for an ADU or In-Law Suite! There’s more, with a finished lower level, an over-sized garage, plus three sheds on the property for all your recreational toys! And, if you enjoy spending time outdoors, there is an amazing, sprawling deck that gives you all the outdoor living space you could ever ask for! Peaceful and private setting and yet close to countless restaurants, shops, parks, biking and snowmobile trails and nearby Pawtuckaway State Park! With easy access to Route 101, Portsmouth, Exeter, Manchester, Boston and the Seacoast beaches are all just a car ride away! Welcome to your new Home for the Holidays!
Active
Listed by: KW Coastal and Lakes & Mountains Realty • Marci Francis • 603-610-8500
$649,000
71 Meadowbrook Drive, Epping, NH 03042
3beds
2,758sqft
Single Family Residence
Built in 1980
1.44 Acres Lot
$-- Zestimate®
$235/sqft
$-- HOA
What's special
- 4 days
- 1,081
- 149
Zillow last checked:
Listing updated:
Listed by:
Marci Francis,
KW Coastal and Lakes & Mountains Realty 603-610-8500
Source: PrimeMLS,MLS#: 5117215
Facts & features
Interior
Bedrooms & bathrooms
- Bedrooms: 3
- Bathrooms: 2
- Full bathrooms: 1
- 3/4 bathrooms: 1
Heating
- Propane, Oil, Baseboard, Direct Vent, Hot Water, Zoned, Other
Cooling
- None
Appliances
- Included: Dishwasher, Dryer, Microwave, Refrigerator, Washer, Gas Stove, Owned Water Heater
Features
- Ceiling Fan(s), Dining Area, Kitchen Island, Natural Light
- Basement: Climate Controlled,Full,Other,Partially Finished,Storage Space,Walkout,Interior Access,Walk-Out Access
- Attic: Pull Down Stairs
Interior area
- Total structure area: 3,150
- Total interior livable area: 2,758 sqft
- Finished area above ground: 2,310
- Finished area below ground: 448
Video & virtual tour
Property
Parking
- Total spaces: 2
- Parking features: Paved, Auto Open, Direct Entry, Attached
- Garage spaces: 2
Features
- Levels: 1.75
- Stories: 1.75
- Patio & porch: Porch, Screened Porch
- Exterior features: Deck, Shed
- Fencing: Partial
Lot
- Size: 1.44 Acres
- Features: Country Setting
Details
- Parcel number: EPPIM017B034
- Zoning description: RR
- Special conditions: Standard
Construction
Type & style
- Home type: SingleFamily
- Architectural style: Colonial
- Property subtype: Single Family Residence
Materials
- Vinyl Siding
- Foundation: Concrete
- Roof: Asphalt Shingle
Condition
- New construction: No
- Year built: 1980
Utilities & green energy
- Electric: 200+ Amp Service, Circuit Breakers, Generator Ready
- Sewer: Private Sewer, Septic Tank
- Utilities for property: Cable Available, Propane
Community & HOA
Community
- Subdivision: Meadowbrook
Location
- Region: Epping
Financial & listing details
- Price per square foot: $235/sqft
- Tax assessed value: $352,800
- Annual tax amount: $8,513
- Date on market: 11/7/2026
- Cumulative days on market: 2 days
- Listing agreement: Exclusive Right
- Road surface type: Paved
Estimated market value
Not available
Estimated sales range
Not available
Not available
Price history
| Date | Event | Price |
|---|---|---|
| 11/10/2026 | Listed for sale | $649,000+22.5%$235/sqft |
Source:  PrimeMLS #5117215 Report a problem | ||
| 9/23/2022 | Sold | $530,000+2.9%$192/sqft |
Source: PrimeMLS #4924326 Report a problem | ||
| 8/11/2022 | Contingent | $514,900$187/sqft |
Source: PrimeMLS #4924326 Report a problem | ||
| 8/6/2022 | Listed for sale | $514,900+90.8%$187/sqft |
Source: PrimeMLS #4924326 Report a problem | ||
| 10/2/2011 | Listing removed | $269,900$98/sqft |
Source: Better Homes and Gardens-The Masiello Group #4051480 Report a problem | ||
| 7/17/2011 | Price change | $269,900-3.6%$98/sqft |
Source: Better Homes and Gardens-The Masiello Group #4051480 Report a problem | ||
| 6/2/2011 | Price change | $279,900-3.4%$101/sqft |
Source: Better Homes and Gardens-The Masiello Group #4051480 Report a problem | ||
| 3/29/2011 | Listed for sale | $289,900+113.2%$105/sqft |
Source: David Millett #71206314 Report a problem | ||
| 6/30/1999 | Sold | $136,000$49/sqft |
Source: Public Record Report a problem | ||
Public tax history
| Year | Property taxes | Tax assessment |
|---|---|---|
| 2024 | $8,901 +7.8% | $352,800 |
| 2023 | $8,256 +4.1% | $352,800 |
| 2022 | $7,934 -4.9% | $352,800 |
| 2020 | $8,340 +11.5% | $352,800 +30.6% |
| 2019 | $7,482 +6.8% | $270,100 |
| 2018 | $7,006 | $270,100 |
| 2017 | $7,006 +0.1% | $270,100 +0.1% |
| 2016 | $7,001 | $269,900 |
| 2015 | $7,001 +9.8% | $269,900 +3.4% |
| 2014 | $6,374 +0.6% | $261,000 |
| 2013 | $6,334 +11.8% | $261,000 -10% |
| 2007 | $5,664 | $290,000 |
Find assessor info on the county website
Monthly payment
Est. payment
Payment breakdown
Explore the cost of this home by adjusting the details. Changes won't be saved.Climate risks
Neighborhood: 03042
Nearby schools
Schools provided by the listing agent
- Elementary: Epping Elem School
- Middle: Epping Middle School
- High: Epping Middle High School
- District: Epping School District SAU #14
Source: PrimeMLS. This data may not be complete. We recommend contacting the local school district to confirm school assignments for this home.

Similar homes
- $649,9004 bd3 ba3k sqft12 Sunnyside Drive, Durham, NH 03824Active
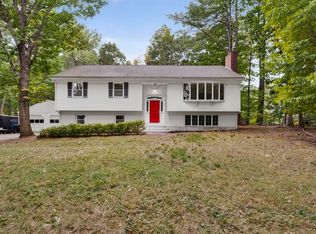 MLS ID #5116704, Kyle Waszeciak. PrimeMLS
- $640,0004 bd3 ba1.9k sqft36 Drew Road, Derry, NH 03038Active
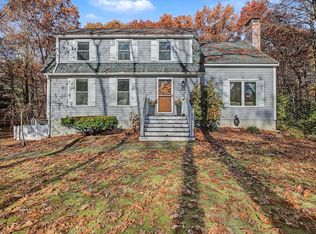 MLS ID #5117172, Karen Rand. PrimeMLS
- $545,0004 bd3 ba2.7k sqft25 North Rd, Kingston, NH 03848For Sale
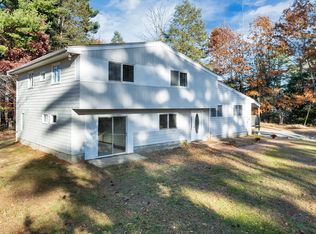 MLS ID #73598990, Tami Mallett, Cameron Prestige - Amesbury. MLS PIN
- $614,0004 bd2 ba1.7k sqft18 Littlebrook Lane, Eliot, ME 03903Active
 MLS ID #5116983, Dylan E Tooch, New Space Real Estate, LLC. PrimeMLS
- $699,0003 bd3 ba2k sqft33 Log N Rock Road, Eliot, ME 03903Active
 MLS ID #1683627, Parmley Properties. Maine Listings
