Nestled on a quiet cul-de-sac in one of Hampstead's desirable neighborhoods, this beautifully maintained 3-bedroom, 2.5-bath Colonial offers the perfect blend of privacy, comfort, and thoughtful updates on 3.28 acres. A welcoming exterior, mature trees, and classic New England curb appeal set the tone as you arrive. Inside, the spacious granite kitchen features abundant cabinetry, stainless steel appliances, center island seating, and opens to everyday living and entertaining spaces. French doors lead to a bright three-season sunroom overlooking the private backyard, while the newer deck with pergola creates the perfect outdoor retreat. The inviting family room is highlighted by hardwood floors and a cozy gas stove, complemented by first-floor laundry and an updated half bath. Upstairs you'll find hardwood flooring throughout, including a spacious primary suite with walk-in closet and beautifully renovated bath featuring tile, granite vanity, and glass shower. The newly finished third-floor attic provides two versatile bonus rooms ideal for a home office, playroom, fitness area, or media space. Additional features include a newer propane forced hot air furnace, central air conditioning, standby generator, vinyl siding, two-car garage, invisible pet fence, unfinished basement with future expansion potential, and private water and sewer. Located in the highly sought-after Pinkerton Academy district, this move-in ready home offers the privacy of country living with convenient access to shopping, dining, and commuting routes.
Active
Listed by: Citylight Homes, LLC • Rick Navarro
Price cut: $25K (10/9)
$724,900
25 Peaslee Court, Hampstead, NH 03038
3beds
2,469sqft
Single Family Residence
Built in 1993
3.28 Acres Lot
$713,400 Zestimate®
$294/sqft
$-- HOA
What's special
Two-car garageFirst-floor laundryCozy gas stoveUpdated half bathHardwood floorsQuiet cul-de-sacVinyl siding
- 70 days
- 943
- 66
Zillow last checked:
Listing updated:
Listed by:
Rick Navarro,
Citylight Homes, LLC 978-977-0050
Source: PrimeMLS,MLS#: 5103032
Facts & features
Interior
Bedrooms & bathrooms
- Bedrooms: 3
- Bathrooms: 3
- Full bathrooms: 1
- 3/4 bathrooms: 1
- 1/2 bathrooms: 1
Heating
- Propane, Forced Air, Gas Stove
Cooling
- Central Air
Features
- Basement: Concrete,Concrete Floor,Insulated,Interior Stairs,Storage Space,Unfinished,Walkout,Interior Access,Exterior Entry,Basement Stairs,Interior Entry
Interior area
- Total structure area: 2,917
- Total interior livable area: 2,469 sqft
- Finished area above ground: 2,469
- Finished area below ground: 0
Property
Parking
- Total spaces: 2
- Parking features: Paved, Driveway, Off Street, Parking Spaces 11 - 20, RV Access/Parking, Covered, Carport, Detached
- Garage spaces: 2
- Has carport: Yes
- Has uncovered spaces: Yes
Features
- Levels: Two
- Stories: 2
- Waterfront features: Wetlands
- Frontage length: Road frontage: 214
Lot
- Size: 3.28 Acres
- Features: Corner Lot, Wooded, Near Country Club, Near Golf Course, Near Shopping, Near Snowmobile Trails, Near ATV Trail, Near School(s)
Details
- Parcel number: HMSDM00011B000297L000000
- Zoning description: A-Res
- Special conditions: Standard
Construction
Type & style
- Home type: SingleFamily
- Architectural style: Colonial
- Property subtype: Single Family Residence
Materials
- Wood Frame, Vinyl Siding
- Foundation: Concrete
- Roof: Architectural Shingle
Condition
- New construction: No
- Year built: 1993
Utilities & green energy
- Electric: 200+ Amp Service, Generator
- Sewer: Private Sewer
- Utilities for property: Cable, Propane
Community & HOA
Location
- Region: Hampstead
Financial & listing details
- Price per square foot: $294/sqft
- Tax assessed value: $642,600
- Annual tax amount: $12,267
- Date on market: 8/3/2026
Estimated market value
$713,400
$678,000 - $749,000
$3,445/mo
Price history
| Date | Event | Price |
|---|---|---|
| 10/9/2026 | Price change | $724,900-3.3%$294/sqft |
Source:  PrimeMLS #5103032 Report a problem PrimeMLS #5103032 Report a problem | ||
| 9/17/2026 | Price change | $749,900-2%$304/sqft |
Source: PrimeMLS #5103032 Report a problem | ||
| 8/6/2026 | Listed for sale | $764,900+11.7%$310/sqft |
Source: PrimeMLS #5103032 Report a problem | ||
| 4/19/2024 | Sold | $685,000+0.9%$277/sqft |
Source: PrimeMLS #4988538 Report a problem | ||
| 3/19/2024 | Listed for sale | $679,000+235.3%$275/sqft |
Source: PrimeMLS #4988538 Report a problem | ||
| 9/4/1998 | Sold | $202,500$82/sqft |
Source: Public Record Report a problem | ||
Public tax history
| Year | Property taxes | Tax assessment |
|---|---|---|
| 2024 | $11,914 +11.2% | $642,600 +52.6% |
| 2023 | $10,715 +7.4% | $421,200 |
| 2022 | $9,974 +9.9% | $421,200 |
| 2020 | $9,077 +17.1% | $421,200 +31.5% |
| 2016 | $7,749 +7.9% | $320,200 |
| 2015 | $7,182 | $320,200 |
| 2014 | $7,182 +17.3% | $320,200 -5.3% |
| 2006 | $6,125 | $338,000 |
Find assessor info on the county website
Monthly payment
Est. payment
Payment breakdown
Explore the cost of this home by adjusting the details. Changes won't be saved.Climate risks
Neighborhood: 03841
Similar homes
- $775,0003 bd3 ba3.5k sqft25 Hickory Road, Hampstead, NH 03841Active
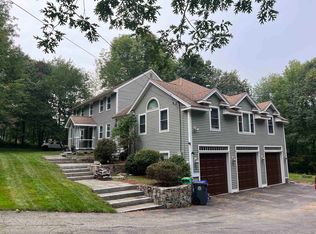 MLS ID #5109664, Julie Pelletier. PrimeMLS
 - $674,9003 bd3 ba2.5k sqft1 Jessica Lane, Derry, NH 03038Active
 MLS ID #5112104, Nadine Pelletier. PrimeMLS
 - $749,0003 bd3 ba2.5k sqft14 Meadow Brook Crossing, Sandown, NH 03873Active
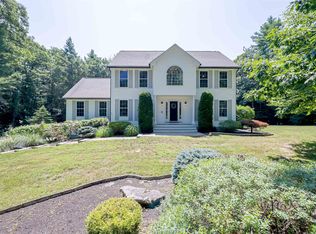 MLS ID #5103516, Stacie Gallucci. PrimeMLS
 - $765,5003 bd3 ba2.9k sqft80 Walker Road, Danville, NH 03819Active
 MLS ID #5108794, Ken C Powers. PrimeMLS
