Picturesque Exeter River views, framed by an expansive picture window, set the stage for this stunning home. The sun-filled eat-in kitchen features warm cherry cabinetry, granite countertops, a center island, and a breakfast bar. Rich hardwood floors flow through the elegant dining room, highlighted by chair rail, crown molding, and detailed trim, and continue into the spacious family room with a cathedral ceiling and cozy fireplace. The primary suite is a private retreat with vaulted ceilings, a walk-in closet, and a luxurious ensuite bath featuring granite finishes and a large glass-enclosed shower. Additional highlights include ceramic tile flooring in the kitchen and baths, a first-floor laundry room with front-loading washer and dryer, premium lighting fixtures, generator hookup, radon air & water systems, and a double-deep garage with built in storage. An unfinished third floor offers excellent expansion potential, supported by a four-bedroom septic system. Designed for exceptional outdoor living, the oversized composite deck overlooks a large patio featuring a 7-foot remote-controlled gas fire pit with built-in granite seating. Additional amenities include a hot tub and a Rain Bird irrigation system, creating the perfect setting for relaxing or entertaining while enjoying the beautiful river views.
Active
Listed by: Redfin Corporation • Stacie Gallucci
Price cut: $26K (10/3)
$749,000
14 Meadow Brook Crossing, Sandown, NH 03873
3beds
2,568sqft
Single Family Residence
Built in 2006
1.01 Acres Lot
$739,600 Zestimate®
$292/sqft
$-- HOA
What's special
- 71 days
- 452
- 42
Zillow last checked:
Listing updated:
Listed by:
Stacie Gallucci,
Redfin Corporation 603-733-4257
Source: PrimeMLS,MLS#: 5103516
Facts & features
Interior
Bedrooms & bathrooms
- Bedrooms: 3
- Bathrooms: 3
- Full bathrooms: 2
- 1/2 bathrooms: 1
Heating
- Oil, Baseboard, Hot Water
Cooling
- Mini Split
Appliances
- Included: Dishwasher, Dryer, Microwave, Gas Range, Refrigerator, Washer
- Laundry: 1st Floor Laundry
Features
- Cathedral Ceiling(s), Ceiling Fan(s), Kitchen Island, Primary BR w/ BA
- Flooring: Carpet, Ceramic Tile, Hardwood
- Basement: Full,Interior Stairs,Interior Entry
- Has fireplace: Yes
- Fireplace features: Gas
Interior area
- Total structure area: 2,568
- Total interior livable area: 2,568 sqft
- Finished area above ground: 2,568
- Finished area below ground: 0
Property
Parking
- Total spaces: 6
- Parking features: Paved, Auto Open, Direct Entry, Parking Spaces 6+, Attached
- Garage spaces: 3
Features
- Levels: Two
- Stories: 2
- Patio & porch: Patio
- Exterior features: Deck
- Has spa: Yes
- Spa features: Heated
Lot
- Size: 1.01 Acres
- Features: Wooded, Abuts Conservation, Rural
Details
- Parcel number: SDWNM0011B0010L21
- Zoning description: R
- Special conditions: Standard
- Other equipment: Standby Generator
Construction
Type & style
- Home type: SingleFamily
- Architectural style: Colonial
- Property subtype: Single Family Residence
Materials
- Wood Frame, Vinyl Exterior
- Foundation: Concrete
- Roof: Asphalt Shingle
Condition
- New construction: No
- Year built: 2006
Utilities & green energy
- Electric: 200+ Amp Service, Circuit Breakers, Generator Ready
- Sewer: Leach Field, Private Sewer, Septic Tank
- Utilities for property: Cable
Community & HOA
Community
- Security: Security System, HW/Batt Smoke Detector
Location
- Region: Sandown
Financial & listing details
- Price per square foot: $292/sqft
- Tax assessed value: $619,800
- Annual tax amount: $11,032
- Date on market: 8/5/2026
- Road surface type: Paved
Estimated market value
$739,600
$703,000 - $777,000
$3,934/mo
Price history
| Date | Event | Price |
|---|---|---|
| 10/3/2026 | Price change | $749,000-3.4%$292/sqft |
Source:  PrimeMLS #5103516 Report a problem PrimeMLS #5103516 Report a problem | ||
| 8/15/2026 | Listed for sale | $775,000+110.6%$302/sqft |
Source: PrimeMLS #5103516 Report a problem | ||
| 8/16/2013 | Sold | $368,000-1.8%$143/sqft |
Source: Public Record Report a problem | ||
| 6/11/2013 | Price change | $374,900-1.3%$146/sqft |
Source: Prudential Verani Londonderry #71539062 Report a problem | ||
| 4/22/2013 | Price change | $379,900-2.6%$148/sqft |
Source: Sue Padden Real Estate LLC #4195942 Report a problem | ||
| 3/23/2013 | Price change | $389,900-2.5%$152/sqft |
Source: Sue Padden Real Estate LLC #4195942 Report a problem | ||
| 12/18/2012 | Price change | $399,900-2.5%$156/sqft |
Source: Sue Padden Real Estate LLC #4195942 Report a problem | ||
| 11/6/2012 | Listed for sale | $410,000+4.6%$160/sqft |
Source: Sue Padden Real Estate LLC #4195942 Report a problem | ||
| 6/7/2007 | Sold | $392,000$153/sqft |
Source: Public Record Report a problem | ||
Public tax history
| Year | Property taxes | Tax assessment |
|---|---|---|
| 2024 | $10,983 -15.2% | $619,800 |
| 2023 | $12,954 +13.2% | $619,800 +53.6% |
| 2022 | $11,444 +2.6% | $403,400 |
| 2020 | $11,158 +2.6% | $403,400 |
| 2019 | $10,876 +1.6% | $403,400 |
| 2018 | $10,706 +3.9% | $403,400 +20.5% |
| 2017 | $10,305 +12.6% | $334,800 +6.7% |
| 2016 | $9,153 +9.5% | $313,900 |
| 2015 | $8,362 -3.5% | $313,900 |
| 2014 | $8,661 +1.9% | $313,900 |
| 2013 | $8,500 +29.3% | $313,900 +4.5% |
| 2007 | $6,574 | $300,300 |
Find assessor info on the county website
Monthly payment
Est. payment
Payment breakdown
Explore the cost of this home by adjusting the details. Changes won't be saved.Climate risks
Neighborhood: 03873
Nearby schools
Schools provided by the listing agent
- Elementary: Sandown Central School
- Middle: Timberlane Regional Middle
- High: Timberlane Regional High Sch
- District: Timberlane Regional
Source: PrimeMLS. This data may not be complete. We recommend contacting the local school district to confirm school assignments for this home.
Similar homes
- $710,0004 bd3 ba2.7k sqft13 Lantern Drive, Sandown, NH 03873Active
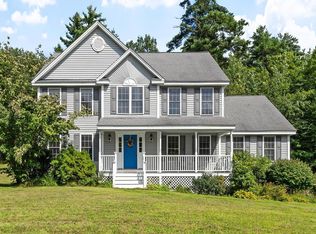 MLS ID #5105156, Lisa Sears. PrimeMLS
 - $699,0003 bd2 ba2.2k sqft87 Hampstead Road, Sandown, NH 03873Active
 MLS ID #5109185, Nikki Douglass. PrimeMLS
 - $599,0003 bd2 ba2.4k sqft89 North Road, Sandown, NH 03873Active
 MLS ID #5106623, Kevin Higham. PrimeMLS
 - $724,9003 bd3 ba2.4k sqft25 Peaslee Court, Hampstead, NH 03038Active
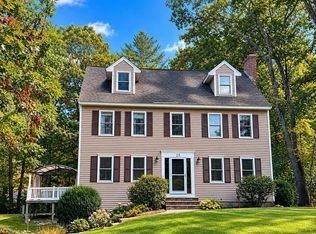 MLS ID #5103032, Rick Navarro. PrimeMLS
