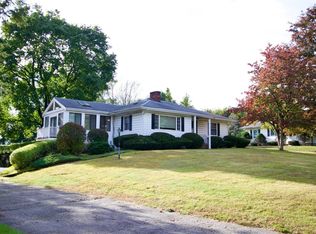
Welcome to this charming 3-bedroom Colonial set on a spacious 1.11-acre lot, offering a classic New Hampshire home blend of character, comfort, and stunning outdoor space backing directly up to peaceful conservation land. Peace of mind comes easy here with extensive major system upgrades, including a newer roof, skylights, furnace, water heater, and a well water holding tank. The inviting kitchen features stainless steel appliances, a gas stove, recessed lighting, and a bright picture window overlooking the property. Just off the kitchen is a dining area with recessed lighting. The sunroom is filled with natural light and boasts hardwood floors, a vaulted beamed ceiling, new skylights, and another large picture window, creating the perfect place to relax year-round. A separate three-season porch provides additional living space with oversized windows to enjoy the beautiful backyard views—perfect for morning coffee, relaxing, or entertaining guests. The warm and bright living room showcases hardwood floors, a beautiful stone fireplace with a pellet stove insert, vaulted beamed ceilings, new skylights, and a large picture window. An entry foyer with a convenient coat closet completes the main level. Upstairs, you'll find three bedrooms, each with its own closet. The primary bedroom offers direct access to the full bathroom, adding convenience and functionality. The unfinished walk-out basement includes a half bath and provides excellent potential for future expansion, storage, or workshop space. Outside, immerse yourself in nature with the privacy of conservation land right out back, beautifully maintained garden areas, a spacious wood deck, patio, storage shed, and a large backyard perfect for entertaining, gardening, or recreation. A detached two-car garage with automatic openers completes this wonderful, worry-free property. Don't miss the opportunity to make this unique Colonial your next home!
For sale
Price cut: $10.9K (9/17)
$689,000
10 Evergreen Dr, Hampstead, NH 03841
3beds
2,263sqft
Single Family Residence
Built in 1981
1.11 Acres Lot
$682,900 Zestimate®
$304/sqft
$-- HOA
What's special
Beautiful backyard viewsSpacious wood deckGas stoveVaulted beamed ceilingHardwood floorsStorage shedStainless steel appliances
- 61 days
- 1,114
- 37
Zillow last checked:
Listing updated:
Listed by:
Rosalee DiScipio 978-210-6060,
Lamacchia Realty, Inc. 978-993-3600
Source: MLS PIN,MLS#: 73557477
Facts & features
Interior
Bedrooms & bathrooms
- Bedrooms: 3
- Bathrooms: 3
- Full bathrooms: 1
- 1/2 bathrooms: 2
Primary bedroom
- Features: Closet, Flooring - Wall to Wall Carpet
- Level: Second
- Area: 154
- Dimensions: 14 x 11
Bedroom 2
- Features: Closet, Flooring - Wall to Wall Carpet
- Level: Second
- Area: 132
- Dimensions: 12 x 11
Bedroom 3
- Features: Closet, Flooring - Wall to Wall Carpet
- Level: Second
- Area: 99
- Dimensions: 9 x 11
Primary bathroom
- Features: No
Bathroom 1
- Features: Bathroom - Full, Bathroom - With Tub & Shower, Flooring - Stone/Ceramic Tile
- Level: Second
- Area: 88
- Dimensions: 11 x 8
Bathroom 2
- Features: Bathroom - Half, Flooring - Stone/Ceramic Tile, Countertops - Stone/Granite/Solid
- Level: Basement
- Area: 42
- Dimensions: 7 x 6
Bathroom 3
- Features: Bathroom - Half, Flooring - Stone/Ceramic Tile
- Level: First
- Area: 30
- Dimensions: 5 x 6
Family room
- Features: Flooring - Hardwood, Window(s) - Picture
- Level: First
- Area: 165
- Dimensions: 15 x 11
Kitchen
- Features: Flooring - Stone/Ceramic Tile, Window(s) - Picture, Dining Area, Recessed Lighting, Stainless Steel Appliances, Gas Stove
- Level: First
- Area: 154
- Dimensions: 14 x 11
Living room
- Features: Wood / Coal / Pellet Stove, Skylight, Beamed Ceilings, Closet, Flooring - Hardwood
- Level: First
- Area: 396
- Dimensions: 18 x 22
Heating
- Central, Natural Gas
Cooling
- Central Air
Appliances
- Included: Gas Water Heater, Water Heater, Range, Dishwasher, Microwave, Refrigerator
Features
- Flooring: Tile, Vinyl, Hardwood, Flooring - Wood
- Basement: Full,Walk-Out Access,Interior Entry,Concrete,Unfinished
- Number of fireplaces: 1
- Fireplace features: Living Room
Interior area
- Total structure area: 2,263
- Total interior livable area: 2,263 sqft
- Finished area above ground: 2,263
Video & virtual tour
Property
Parking
- Total spaces: 5
- Parking features: Attached, Garage Door Opener, Garage Faces Side, Paved Drive, Paved
- Attached garage spaces: 2
- Uncovered spaces: 3
Features
- Patio & porch: Screened
- Exterior features: Porch - Screened, Storage
Lot
- Size: 1.11 Acres
Details
- Foundation area: 0
- Parcel number: M:00017 B:000139 L:000000,652296
- Zoning: A-RES
Construction
Type & style
- Home type: SingleFamily
- Architectural style: Colonial
- Property subtype: Single Family Residence
Materials
- Conventional (2x4-2x6)
- Foundation: Concrete Perimeter
- Roof: Shingle
Condition
- Year built: 1981
Utilities & green energy
- Electric: Circuit Breakers
- Sewer: Private Sewer
- Water: Private
- Utilities for property: for Gas Range
Green energy
- Energy efficient items: Thermostat
Community & HOA
Community
- Features: Shopping, Park, Highway Access, House of Worship, Public School
HOA
- Has HOA: No
Location
- Region: Hampstead
Financial & listing details
- Price per square foot: $304/sqft
- Tax assessed value: $517,800
- Annual tax amount: $9,885
- Date on market: 8/13/2026
- Road surface type: Paved
Estimated market value
$682,900
$649,000 - $717,000
$3,119/mo
Price history
| Date | Event | Price |
|---|---|---|
| 9/17/2026 | Price change | $689,000-1.6%$304/sqft |
Source:  PrimeMLS #5102701 Report a problem PrimeMLS #5102701 Report a problem | ||
| 8/27/2026 | Listed for sale | $699,900$309/sqft |
Source: MLS PIN #73557477 Report a problem | ||
| 8/22/2026 | Pending sale | $699,900$309/sqft |
Source: MLS PIN #73557477 Report a problem | ||
| 8/8/2026 | Contingent | $699,900$309/sqft |
Source: MLS PIN #73557477 Report a problem | ||
| 7/31/2026 | Listed for sale | $699,900+97.2%$309/sqft |
Source: PrimeMLS #5102701 Report a problem | ||
| 8/31/2020 | Sold | $355,000-2.7%$157/sqft |
Source: PrimeMLS #4815448 Report a problem | ||
| 7/8/2020 | Listed for sale | $365,000$161/sqft |
Source: BHHS Verani Londonderry #4815448 Report a problem | ||
Public tax history
| Year | Property taxes | Tax assessment |
|---|---|---|
| 2024 | $9,600 +12.3% | $517,800 +54.1% |
| 2023 | $8,550 +7.4% | $336,100 |
| 2022 | $7,959 +9.9% | $336,100 |
| 2020 | $7,243 +17.1% | $336,100 +31.5% |
| 2016 | $6,183 +7.9% | $255,500 |
| 2015 | $5,731 | $255,500 |
| 2014 | $5,731 +8.8% | $255,500 -12.1% |
| 2006 | $5,267 | $290,700 |
Find assessor info on the county website
Monthly payment
Est. payment
Payment breakdown
Explore the cost of this home by adjusting the details. Changes won't be saved.Climate risks
Neighborhood: 03841
Similar homes
- $649,0003 bd3 ba1.8k sqft26 Kacie Lane, Danville, NH 03819Active
 MLS ID #5112509, Leslie Lafond. PrimeMLS
 - $685,0003 bd2 ba2.3k sqft1066 Main St, Haverhill, MA 01830For Sale
 MLS ID #73584972, Sanaz Samali-Anthony, Chinatti Realty Group, Inc.. MLS PIN
 - $689,9003 bd3 ba1.7k sqft37 Beechwood Dr, Haverhill, MA 01832For Sale
 MLS ID #73524498, Susan Lawver, Homesmart Success Realty. MLS PIN
 - $689,0003 bd2 ba2.4k sqft91 Currier St, Methuen, MA 01844For Sale
 MLS ID #73584195, Brittany Saab, Tom Saab Real Estate. MLS PIN
