Experience country club living without the country club cost! Located in the desirable Northfields community, this beautifully updated home offers more than just exceptional living—it offers a lifestyle. Renovated kitchen and bathrooms, rich mahogany floors, and lifetime warranties on the roof and windows provide exceptional quality and peace of mind. Enjoy unlimited golf on the 9-hole par-3 course, tennis, pickleball, swimming pool, clubhouse, playground, beautifully maintained grounds, and community events, all included with a low HOA fee. Northfields is not a 55+ community, welcoming residents of all ages. Ideally located with easy access to Routes 495 & 93, plus nearby MBTA commuter rail and Amtrak service to Boston. If you've been searching for a move-in ready home in a vibrant neighborhood with outstanding amenities, this is the one you've been waiting for!
For sale
Price cut: $10K (7/24)
$689,900
37 Beechwood Dr, Haverhill, MA 01832
3beds
1,724sqft
:
Get pre-qualified$4,817/mo
Single Family Residence
Built in 1996
0.77 Acres Lot
$687,300 Zestimate®
$400/sqft
$435/mo HOA
What's special
Swimming poolRenovated kitchenBeautifully maintained groundsBeautifully updated homeRich mahogany floors
- 63 days |
- 962 |
- 36 |
Zillow last checked:
Listing updated:
Listed by:
Susan Lawver 978-621-5954,
Homesmart Success Realty 603-932-9300
Source: MLS PIN,MLS#: 73524498
Facts & features
Interior
Bedrooms & bathrooms
- Bedrooms: 3
- Bathrooms: 3
- Full bathrooms: 2
- 1/2 bathrooms: 1
Primary bedroom
- Features: Bathroom - Full, Walk-In Closet(s), Flooring - Wall to Wall Carpet
- Area: 158.67
- Dimensions: 11.33 x 14
Bedroom 2
- Features: Flooring - Wall to Wall Carpet, Closet - Double
- Area: 117.4
- Dimensions: 9.58 x 12.25
Bedroom 3
- Features: Flooring - Wall to Wall Carpet, Closet - Double
- Area: 123.85
- Dimensions: 12.08 x 10.25
Primary bathroom
- Features: Yes
Bathroom 1
- Features: Bathroom - Half, Flooring - Stone/Ceramic Tile, Lighting - Overhead, Pocket Door
- Area: 22.17
- Dimensions: 8.58 x 2.58
Bathroom 2
- Features: Bathroom - 3/4, Bathroom - Tiled With Shower Stall, Closet - Linen, Double Vanity, Recessed Lighting, Lighting - Sconce, Lighting - Overhead
- Area: 68
- Dimensions: 8 x 8.5
Bathroom 3
- Features: Bathroom - Full, Bathroom - Tiled With Tub & Shower, Recessed Lighting, Lighting - Sconce, Lighting - Overhead, Pedestal Sink
- Area: 60.21
- Dimensions: 7.08 x 8.5
Dining room
- Features: Closet, Flooring - Hardwood, Lighting - Overhead
- Area: 123.72
- Dimensions: 10.92 x 11.33
Kitchen
- Features: Flooring - Hardwood, Countertops - Stone/Granite/Solid, Breakfast Bar / Nook, Exterior Access, Recessed Lighting, Slider, Stainless Steel Appliances, Gas Stove, Lighting - Pendant, Lighting - Overhead
- Area: 154.29
- Dimensions: 13.42 x 11.5
Living room
- Features: Flooring - Hardwood, Recessed Lighting
- Area: 256.88
- Dimensions: 11.25 x 22.83
Heating
- Forced Air, Natural Gas
Cooling
- Central Air
Appliances
- Included: Gas Water Heater, Range, Dishwasher, Disposal, Microwave, Refrigerator, Washer, Dryer, Vacuum System
- Laundry: Flooring - Stone/Ceramic Tile, Gas Dryer Hookup, Washer Hookup, Lighting - Overhead
Features
- Cathedral Ceiling(s), Lighting - Overhead, Central Vacuum
- Flooring: Tile, Carpet, Hardwood, Flooring - Stone/Ceramic Tile
- Doors: Insulated Doors
- Basement: Full,Interior Entry,Bulkhead,Radon Remediation System,Concrete,Unfinished
- Number of fireplaces: 1
- Fireplace features: Living Room
Interior area
- Total structure area: 1,724
- Total interior livable area: 1,724 sqft
- Finished area above ground: 1,724
Property
Parking
- Total spaces: 5
- Parking features: Attached, Garage Door Opener, Paved Drive, Off Street, Driveway, Paved
- Attached garage spaces: 1
- Uncovered spaces: 4
Features
- Patio & porch: Patio
- Exterior features: Patio, Sprinkler System
Lot
- Size: 0.77 Acres
- Features: Easements
Details
- Parcel number: M:0571 B:00002 L:4982,1930505
- Zoning: Res
Construction
Type & style
- Home type: SingleFamily
- Architectural style: Colonial
- Property subtype: Single Family Residence
Materials
- Frame
- Foundation: Concrete Perimeter
- Roof: Other
Condition
- Year built: 1996
Utilities & green energy
- Electric: 200+ Amp Service
- Sewer: Public Sewer
- Water: Public
- Utilities for property: for Gas Range, for Gas Dryer
Community & HOA
Community
- Features: Public Transportation, Shopping, Walk/Jog Trails, Golf, Medical Facility, Highway Access, House of Worship, Private School, Public School
- Security: Security System
- Subdivision: Northfields
HOA
- Has HOA: Yes
- HOA fee: $435 monthly
Location
- Region: Haverhill
Financial & listing details
- Price per square foot: $400/sqft
- Tax assessed value: $584,600
- Annual tax amount: $6,261
- Date on market: 5/27/2026
Estimated market value
$687,300
$653,000 - $722,000
$3,534/mo
Price history
| Date | Event | Price |
|---|---|---|
| 7/24/2026 | Price change | $689,900-1.4%$400/sqft |
Source: MLS PIN #73524498 Report a problem | ||
| 6/29/2026 | Price change | $699,900-1.4%$406/sqft |
Source: MLS PIN #73524498 Report a problem | ||
| 5/27/2026 | Listed for sale | $710,000+129%$412/sqft |
Source: MLS PIN #73524498 Report a problem | ||
| 9/4/2008 | Sold | $310,000-6%$180/sqft |
Source: Public Record Report a problem | ||
| 5/23/2008 | Listing removed | $329,900$191/sqft |
Source: Century 21 #70733151 Report a problem | ||
| 4/5/2008 | Listed for sale | $329,900+94.4%$191/sqft |
Source: Century 21 #70733151 Report a problem | ||
| 7/12/1996 | Sold | $169,684$98/sqft |
Source: Public Record Report a problem | ||
Public tax history
| Year | Property taxes | Tax assessment |
|---|---|---|
| 2025 | $6,261 +4.6% | $584,600 +3.9% |
| 2024 | $5,986 +5.9% | $562,600 +10.9% |
| 2023 | $5,654 | $507,100 |
| 2022 | $5,654 +6.9% | $507,100 +28.8% |
| 2021 | $5,290 0% | $393,600 +1.2% |
| 2020 | $5,292 +2.6% | $389,100 +5.2% |
| 2019 | $5,157 +3.6% | $369,700 +5.9% |
| 2018 | $4,977 +5.7% | $349,000 +11.1% |
| 2017 | $4,708 +2.2% | $314,100 +4.8% |
| 2016 | $4,605 +0.1% | $299,800 |
| 2015 | $4,602 -0.3% | $299,800 +4.5% |
| 2014 | $4,615 +2.8% | $286,800 |
| 2013 | $4,488 +2.2% | $286,800 -3.6% |
| 2012 | $4,390 +2.3% | $297,400 -3.4% |
| 2011 | $4,290 +7.8% | $308,000 -1.3% |
| 2010 | $3,980 +2.4% | $311,900 -8.1% |
| 2009 | $3,886 +3.7% | $339,400 -4.8% |
| 2008 | $3,749 +4.9% | $356,400 +2.9% |
| 2007 | $3,573 -2.1% | $346,200 |
| 2006 | $3,649 +5.3% | $346,200 +7% |
| 2005 | $3,466 -2.2% | $323,600 +18.5% |
| 2004 | $3,544 +0.2% | $273,000 +2.4% |
| 2003 | $3,538 +6.6% | $266,600 +34.4% |
| 2001 | $3,320 +9.6% | $198,300 +8.2% |
| 1999 | $3,030 | $183,200 |
Find assessor info on the county website
Monthly payment
Est. payment
Payment breakdown
Explore the cost of this home by adjusting the details. Changes won't be saved.Climate risks
Neighborhood: 01832
Nearby schools
GreatSchools rating
- 5/10Consentino Middle SchoolGrades: 5-8Distance: 2.3 mi
- 4/10Haverhill High SchoolGrades: 9-12Distance: 1.4 mi
- 6/10Silver Hill Elementary SchoolGrades: K-5Distance: 2.4 mi
Schools provided by the listing agent
- Elementary: Tilton Elemetary
- Middle: Consentino Ms
- High: Haverhill Hs
Source: MLS PIN. This data may not be complete. We recommend contacting the local school district to confirm school assignments for this home.
- $715,0005 bd3 ba3.4k sqft41 Beechwood Dr, Haverhill, MA 01832Sold

- $838,2004 bd3 ba2.6k sqft35 Beechwood Dr, Haverhill, MA 01832Off Market
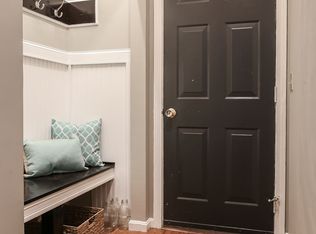
- $739,0003 bd2 ba1.9k sqft39 Beechwood Dr, Haverhill, MA 01832Off Market

- $772,3004 bd3 ba2.3k sqft33 Beechwood Dr, Haverhill, MA 01832Off Market
- $834,6005 bd3 ba3k sqft98 Beechwood Dr, Haverhill, MA 01832Off Market
- $585,3003 bd2 ba1.3k sqft96 Beechwood Dr, Haverhill, MA 01832Off Market
- $775,5003 bd3 ba1.8k sqft99 Beechwood Dr, Haverhill, MA 01832Off Market
- $696,1003 bd2 ba1.8k sqft94 Beechwood Dr, Haverhill, MA 01832Off Market
A local agent can set up tours, give advice and negotiate with sellers.
Similar homes
- $730,0003 bd2 ba1.9k sqft43 Juniper Wood Dr, Haverhill, MA 01832For Sale
 MLS ID #73540612, Susan Lawver, Homesmart Success Realty. MLS PIN
 - $814,9993 bd3 ba1.6k sqft15 Beechwood Dr, Haverhill, MA 01832For Sale
 MLS ID #73514414, Fermin Group, Century 21 North East. MLS PIN
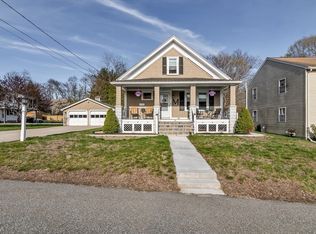
 - $674,9003 bd2 ba2k sqft19 Forest St, Haverhill, MA 01832For Sale
 MLS ID #73514236, Fermin Group, Century 21 North East. MLS PIN
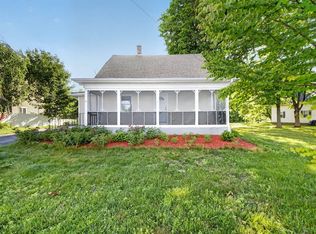
 - $639,9004 bd2 ba1.5k sqft56 N Broadway, Haverhill, MA 01832For Sale
 MLS ID #73510162, J. Bradford Brooks, Coldwell Banker Realty - Haverhill. MLS PIN
 - $685,0003 bd3 ba1.9k sqft998 Boston Rd, Haverhill, MA 01835For SaleMLS ID #73547345, Vincent Forzese, Realty One Group Nest. MLS PIN
- $575,0002 bd2 ba1.4k sqft510 W Lowell Ave, Haverhill, MA 01832For SaleMLS ID #73543831, SeMone Barberian, Keller Williams Coastal and Lakes & Mountains Realty. MLS PIN
- $649,9003 bd2 ba1.8k sqft15 Aberdeen Rd, Methuen, MA 01844For SaleMLS ID #73553011, Tyler Hickey, Cameron Prestige - Amesbury. MLS PIN
- $619,0003 bd3 ba1.8k sqft2 Mackenzie Way Unit 2, Haverhill, MA 01832For SaleMLS ID #73544869, James Pham, RE/MAX Partners. MLS PIN
- $760,0004 bd3 ba2.2k sqft99 Pond Street, Salem, NH 03079ActiveMLS ID #5100988, Krista Lombardi. PrimeMLS
- $885,0003 bd3 ba2.2k sqft7 Cameron Way, Methuen, MA 01844For SaleMLS ID #73554179, Elisa Jordan, Keller Williams Gateway Realty. MLS PIN
- $725,0004 bd2 ba1.8k sqft11 Marlboro Rd, Georgetown, MA 01833For SaleMLS ID #73553398, Gina Thibeault, Keller Williams Realty Evolution. MLS PIN
- $510,0003 bd1 ba1k sqft271 Broadway, Haverhill, MA 01832For SaleMLS ID #73545283, Paolo Jimenez, Engel & Volkers Boston. MLS PIN
- $764,9003 bd3 ba2k sqft67 Hidden Rd, Dracut, MA 01826For SaleMLS ID #73541038, Wilson Group, Keller Williams Realty. MLS PIN
- $560,9993 bd2 ba2.2k sqft53 Westminster Ave, Haverhill, MA 01830For SaleMLS ID #73495098, Marie White, LAER Realty Partners. MLS PIN
- $724,9003 bd3 ba1.4k sqft165 Astle St, Tewksbury, MA 01876For SaleMLS ID #73553521, Gloria Royal, StartPoint Realty. MLS PIN
- $665,0002 bd3 ba2k sqftTown Village Condominiums, Salem, NH 03079For SaleMLS ID #73521975, Ellen Grant, Keller Williams Gateway Realty. MLS PIN
- $540,0002 bd1 ba1.5k sqft29 Lawrence Rd, Salem, NH 03079For SaleMLS ID #73548068, Linda Jordan, Berkshire Hathaway HomeServices Verani Realty. MLS PIN
- $675,0003 bd2 ba1.5k sqft41 Castlewood Dr, Billerica, MA 01821For SaleMLS ID #73553133, Kayla Pelletier, Realty One Group Next Level. MLS PIN
- $629,0003 bd2 ba2.1k sqft31 Kimball Rd, Amesbury, MA 01913For SaleMLS ID #73536946, Elizabeth Smith, Keller Williams Realty Evolution. MLS PIN
- $689,9004 bd2 ba1.9k sqft17 Rockwood Ln, Lawrence, MA 01843For SaleMLS ID #73546117, Jamie Elmore, Coldwell Banker Realty - Andovers/Readings Regional. MLS PIN
