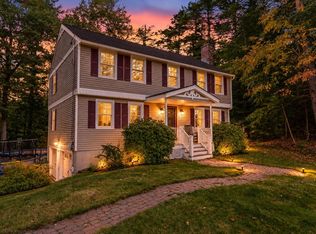
MAJOR PRICE REDUCTION on this thoughtfully remodeled and expanded Cape in the desirable Mount Vernon neighborhood of Lawrence just two blocks from the Andover line and minutes to I 93 and I 495 Total renovation in 2023 including a brand-new second floor. Thoughtful, high-quality upgrades include an open-concept first floor, hardwood flooring throughout, recessed and designer lighting, central air conditioning and heating, a tankless hot water system, and a newly paved driveway. The cook's kitchen features stainless steel appliances, an exterior-vented exhaust hood, maple butcher block countertops, and beautifully crafted shaker-style cabinetry with a pantry cabinet and two under-counter Lazy Susan's for exceptional storage. Upstairs, you’ll find two spacious bedrooms, each with walk-in closets featuring built-in shelving. The primary suite includes a beautifully tiled en-suite bath. Additional knee-wall storage offers easy access to extra space with possible expansion in walk out basement. Back on the market due to the buyer being unable to secure financing.
For sale
Price cut: $40K (9/29)
$649,900
17 Rockwood Ln, Lawrence, MA 01843
4beds
1,944sqft
Single Family Residence
Built in 1960
9,700 Square Feet Lot
$651,900 Zestimate®
$334/sqft
$-- HOA
What's special
Tankless hot water systemNewly paved drivewayOpen-concept first floorMaple butcher block countertopsBeautifully crafted shaker-style cabinetryHardwood flooring throughoutStainless steel appliances
- 65 days
- 755
- 37
Zillow last checked:
Listing updated:
Listed by:
Jamie Elmore 978-273-3303,
Coldwell Banker Realty - Andovers/Readings Regional 978-475-2201
Source: MLS PIN,MLS#: 73546117
Facts & features
Interior
Bedrooms & bathrooms
- Bedrooms: 4
- Bathrooms: 2
- Full bathrooms: 2
Primary bedroom
- Features: Bathroom - 3/4, Walk-In Closet(s), Closet/Cabinets - Custom Built, Flooring - Hardwood, Lighting - Sconce, Lighting - Overhead
- Level: Second
Bedroom 2
- Features: Ceiling Fan(s), Walk-In Closet(s), Closet/Cabinets - Custom Built, Flooring - Hardwood
- Level: Second
Bedroom 3
- Features: Ceiling Fan(s), Walk-In Closet(s), Closet/Cabinets - Custom Built, Flooring - Hardwood
- Level: First
Bedroom 4
- Features: Ceiling Fan(s), Closet, Flooring - Hardwood, Exterior Access, Paints & Finishes - Low VOC
- Level: First
Primary bathroom
- Features: Yes
Bathroom 1
- Features: Bathroom - Tiled With Shower Stall, Flooring - Stone/Ceramic Tile, Cabinets - Upgraded, Recessed Lighting
- Level: Second
Bathroom 2
- Features: Bathroom - Full, Bathroom - Tiled With Tub & Shower, Flooring - Stone/Ceramic Tile
- Level: First
Dining room
- Features: Closet/Cabinets - Custom Built, Flooring - Hardwood, French Doors, Open Floorplan, Lighting - Overhead
- Level: First
Family room
- Features: Ceiling Fan(s), Flooring - Hardwood, Exterior Access, Beadboard
- Level: First
Kitchen
- Features: Ceiling Fan(s), Flooring - Hardwood, Countertops - Upgraded, Open Floorplan, Recessed Lighting, Stainless Steel Appliances
- Level: First
Living room
- Features: Ceiling Fan(s), Flooring - Hardwood, Window(s) - Bay/Bow/Box, Open Floorplan, Window Seat
- Level: First
Heating
- Forced Air, Propane
Cooling
- Central Air
Appliances
- Included: Water Heater, Tankless Water Heater, Range, Dishwasher, Disposal, ENERGY STAR Qualified Refrigerator, ENERGY STAR Qualified Dishwasher, Range Hood
- Laundry: In Basement, Electric Dryer Hookup, Washer Hookup
Features
- Slider, Sun Room
- Flooring: Wood, Tile, Hardwood, Flooring - Vinyl
- Windows: Insulated Windows
- Basement: Full,Walk-Out Access
- Has fireplace: No
Interior area
- Total structure area: 1,944
- Total interior livable area: 1,944 sqft
- Finished area above ground: 1,944
- Finished area below ground: 0
Property
Parking
- Total spaces: 5
- Parking features: Attached, Off Street
- Attached garage spaces: 1
- Uncovered spaces: 4
Features
- Patio & porch: Deck
- Exterior features: Deck, Rain Gutters, Storage, Fenced Yard
- Fencing: Fenced
Lot
- Size: 9,700 Square Feet
- Features: Gentle Sloping
Details
- Parcel number: M:0217 B:0000 L:0029,4211743
- Zoning: R1
Construction
Type & style
- Home type: SingleFamily
- Architectural style: Cape
- Property subtype: Single Family Residence
Materials
- Foundation: Concrete Perimeter
- Roof: Shingle
Condition
- Year built: 1960
Utilities & green energy
- Electric: 200+ Amp Service
- Sewer: Public Sewer
- Water: Public
- Utilities for property: for Electric Range, for Electric Oven, for Electric Dryer, Washer Hookup
Community & HOA
Community
- Features: Public Transportation, Highway Access
HOA
- Has HOA: No
Location
- Region: Lawrence
Financial & listing details
- Price per square foot: $334/sqft
- Tax assessed value: $632,900
- Annual tax amount: $5,468
- Date on market: 7/31/2026
- Exclusions: Washer And Dryer Will Not Convey
Estimated market value
$651,900
$619,000 - $684,000
$3,531/mo
Price history
| Date | Event | Price |
|---|---|---|
| 9/29/2026 | Price change | $649,900-5.8%$334/sqft |
Source: MLS PIN #73546117 Report a problem | ||
| 9/11/2026 | Listed for sale | $689,900$355/sqft |
Source: MLS PIN #73546117 Report a problem | ||
| 8/19/2026 | Pending sale | $689,900$355/sqft |
Source: MLS PIN #73546117 Report a problem | ||
| 8/6/2026 | Contingent | $689,900$355/sqft |
Source: MLS PIN #73546117 Report a problem | ||
| 7/8/2026 | Listed for sale | $689,900+130%$355/sqft |
Source: MLS PIN #73546117 Report a problem | ||
| 7/16/2021 | Sold | $300,000$154/sqft |
Source: Public Record Report a problem | ||
Public tax history
| Year | Property taxes | Tax assessment |
|---|---|---|
| 2025 | $5,353 +15.8% | $608,300 +21.7% |
| 2024 | $4,623 +0.1% | $499,800 +10% |
| 2023 | $4,618 | $454,500 |
| 2022 | $4,618 +21.9% | $454,500 +47.2% |
| 2021 | $3,788 +4.3% | $308,700 +5.6% |
| 2020 | $3,632 +3.1% | $292,200 +13.4% |
| 2019 | $3,524 +5.3% | $257,600 +10.2% |
| 2018 | $3,347 +3.5% | $233,700 +10.8% |
| 2017 | $3,235 +5.7% | $210,900 +6.9% |
| 2016 | $3,060 +2.6% | $197,300 |
| 2015 | $2,983 -3.2% | $197,300 -0.1% |
| 2014 | $3,083 +3.5% | $197,500 |
| 2013 | $2,978 +4.9% | $197,500 -0.6% |
| 2012 | $2,839 +2.3% | $198,700 -3.7% |
| 2011 | $2,776 +6% | $206,400 -1% |
| 2010 | $2,620 +3.8% | $208,400 -11.7% |
| 2009 | $2,525 -2.6% | $236,000 -8.8% |
| 2008 | $2,592 +14.2% | $258,900 +5.3% |
| 2007 | $2,269 +4.5% | $245,800 +0.2% |
| 2006 | $2,172 +9.2% | $245,200 +19.6% |
| 2005 | $1,989 +5.2% | $205,000 +30.6% |
| 2004 | $1,890 -0.3% | $157,000 |
| 2003 | $1,895 +9% | $157,000 +40.3% |
| 2002 | $1,739 -0.7% | $111,900 |
| 2000 | $1,752 -12.4% | $111,900 +8.1% |
| 1997 | $2,000 | $103,480 |
Find assessor info on the county website
Monthly payment
Est. payment
Payment breakdown
Explore the cost of this home by adjusting the details. Changes won't be saved.Climate risks
Neighborhood: 01843
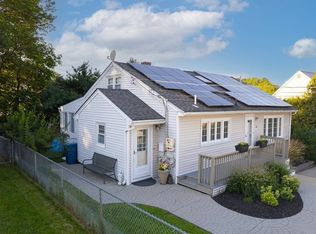
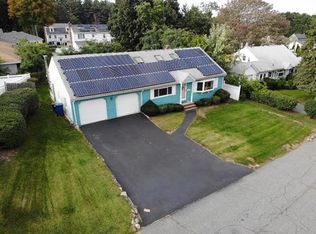
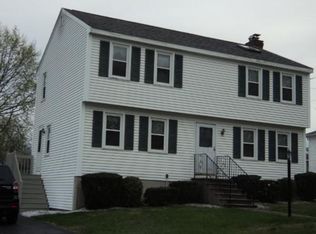
Similar homes
- $650,0003 bd2 ba1.6k sqft52 Thornton Ave, Methuen, MA 01844For Sale
 MLS ID #73585192, The Lucci Witte Team, William Raveis R.E. & Home Services. MLS PIN
 - $619,9004 bd2 ba1.5k sqft76 Haseltine St, Haverhill, MA 01835For Sale
 MLS ID #73584519, Sarah MacBurnie, Ocean's Edge Real Estate. MLS PIN
 - $619,0003 bd1 ba1.8k sqft32 Alvin St, Methuen, MA 01844For Sale
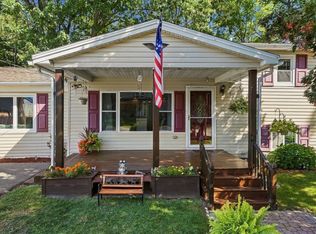 MLS ID #73578975, Kimberley Tufts, eXp Realty LLC - Corporate Office. MLS PIN
 - $625,0004 bd3 ba2k sqft26 Holts Point Road, Hampstead, NH 03841Active
 MLS ID #5111817, Eric Soucy. PrimeMLS
