UNIQUE OPPORTUNITY! Located in the very desirable Mount Vernon neighborhood directly on the Andover townline, this ranch-style home has been lovingly lived in by the same family for generations and offers a a spacious layout and flexible floorplan with 3 bedrooms and 1 FULL bath featuring a very spacious eat-in kitchen and dining area, and a sun filled cozy living room. Additional features include a good size mudroom, attached garage, and fully fenced in backyard. The unfinished basement offers potential for additional living space, home gym, office or more! With a young roof (2021), new interior doors, fresh paint and plentiful storage options, this home presents a fantastic opportunity to make it your own by adding your personal touches and vision. Located in South Lawrence, you’ll enjoy convenient access to local shops, dining, and major commuter routes, making daily life that much easier while still enjoying the quiet feel of a quaint residential street.You won't want to miss this!
Pending
$514,900
18 Rockwood Ln, Lawrence, MA 01843
3beds
1,008sqft
Single Family Residence
Built in 1962
8,800 Square Feet Lot
$544,900 Zestimate®
$511/sqft
$-- HOA
What's special
Attached garageNew interior doorsFully fenced in backyardFlexible floorplanPlentiful storage optionsFresh paintSpacious layout
- 17 days |
- 53 |
- 0 |
Likely to sell faster than
Zillow last checked:
Listing updated:
Listed by:
Paul J. Cervone 781-272-5665,
Lamacchia Realty, Inc. 339-645-9300
Source: MLS PIN,MLS#: 73528308
Facts & features
Interior
Bedrooms & bathrooms
- Bedrooms: 3
- Bathrooms: 1
- Full bathrooms: 1
Primary bedroom
- Features: Closet, Flooring - Wall to Wall Carpet, Cable Hookup
- Level: First
- Area: 143
- Dimensions: 11 x 13
Bedroom 2
- Features: Closet, Flooring - Wall to Wall Carpet, Cable Hookup
- Level: First
- Area: 130
- Dimensions: 10 x 13
Bedroom 3
- Features: Closet, Flooring - Wall to Wall Carpet, Cable Hookup
- Level: First
- Area: 110
- Dimensions: 11 x 10
Primary bathroom
- Features: No
Bathroom 1
- Features: Bathroom - Full, Bathroom - With Tub, Flooring - Vinyl
- Level: First
- Area: 40
- Dimensions: 8 x 5
Family room
- Features: Closet, Exterior Access
- Level: Basement
- Area: 392
- Dimensions: 14 x 28
Kitchen
- Features: Flooring - Stone/Ceramic Tile, Dining Area, Pantry
- Level: First
- Area: 104
- Dimensions: 8 x 13
Living room
- Features: Closet, Flooring - Wall to Wall Carpet, Window(s) - Picture, Cable Hookup, Exterior Access
- Level: First
- Area: 165
- Dimensions: 15 x 11
Heating
- Forced Air, Electric Baseboard, Oil, Electric
Cooling
- Window Unit(s), None
Appliances
- Included: Electric Water Heater, Water Heater, Range, Refrigerator
- Laundry: Electric Dryer Hookup, Washer Hookup, In Basement
Features
- Closet, Bonus Room
- Flooring: Vinyl, Carpet, Concrete, Hardwood
- Doors: Insulated Doors, Storm Door(s)
- Windows: Bay/Bow/Box, Screens
- Basement: Partially Finished,Bulkhead,Concrete
- Has fireplace: No
Interior area
- Total structure area: 1,008
- Total interior livable area: 1,008 sqft
- Finished area above ground: 1,008
Video & virtual tour
Property
Parking
- Total spaces: 3
- Parking features: Attached, Paved Drive, Off Street, Paved
- Attached garage spaces: 1
- Uncovered spaces: 2
Accessibility
- Accessibility features: No
Features
- Exterior features: Screens, Fenced Yard
- Fencing: Fenced
Lot
- Size: 8,800 Square Feet
Details
- Foundation area: 0
- Parcel number: M:0216 B:0000 L:0027,4211686
- Zoning: R
Construction
Type & style
- Home type: SingleFamily
- Architectural style: Ranch
- Property subtype: Single Family Residence
Materials
- Conventional (2x4-2x6)
- Foundation: Concrete Perimeter
- Roof: Shingle
Condition
- Year built: 1962
Utilities & green energy
- Electric: Circuit Breakers, 100 Amp Service
- Sewer: Public Sewer
- Water: Public
- Utilities for property: for Electric Range, for Electric Dryer, Washer Hookup
Community & HOA
Community
- Features: Public Transportation, Shopping, Park, Highway Access, House of Worship, Private School, Public School
HOA
- Has HOA: No
Location
- Region: Lawrence
Financial & listing details
- Price per square foot: $511/sqft
- Tax assessed value: $454,300
- Annual tax amount: $3,998
- Date on market: 7/6/2026
- Exclusions: All Personal Property
- Road surface type: Paved
Estimated market value
$544,900
$518,000 - $572,000
$2,918/mo
Price history
| Date | Event | Price |
|---|---|---|
| 6/18/2026 | Pending sale | $514,900$511/sqft |
Source: MLS PIN #73528308 Report a problem | ||
| 6/10/2026 | Contingent | $514,900$511/sqft |
Source: MLS PIN #73528308 Report a problem | ||
| 6/2/2026 | Listed for sale | $514,900+635.6%$511/sqft |
Source: MLS PIN #73528308 Report a problem | ||
| 11/10/1995 | Sold | $70,000$69/sqft |
Source: Public Record Report a problem | ||
Public tax history
| Year | Property taxes | Tax assessment |
|---|---|---|
| 2025 | $3,998 +7.2% | $454,300 +12.6% |
| 2024 | $3,731 -5.2% | $403,300 +4.1% |
| 2023 | $3,936 | $387,400 |
| 2022 | $3,936 +8.2% | $387,400 +30.7% |
| 2021 | $3,638 +2.1% | $296,500 +3.5% |
| 2020 | $3,562 +2.6% | $286,600 +12.9% |
| 2019 | $3,473 +7.5% | $253,900 +12.5% |
| 2018 | $3,231 +1% | $225,600 +8.2% |
| 2017 | $3,198 +4.4% | $208,500 +5.6% |
| 2016 | $3,062 +2.6% | $197,400 |
| 2015 | $2,985 +2.7% | $197,400 +6% |
| 2014 | $2,907 +3.5% | $186,200 |
| 2013 | $2,808 +5.2% | $186,200 -0.3% |
| 2012 | $2,669 +1.4% | $186,800 -4.5% |
| 2011 | $2,631 +5.9% | $195,600 -1% |
| 2010 | $2,484 +4.6% | $197,600 -11% |
| 2009 | $2,375 -2.3% | $222,000 -8.6% |
| 2008 | $2,430 +10.5% | $242,800 +1.9% |
| 2007 | $2,199 +7.2% | $238,200 +2.9% |
| 2006 | $2,051 +5.4% | $231,500 +15.4% |
| 2005 | $1,946 +5.6% | $200,600 +31% |
| 2004 | $1,843 -0.3% | $153,100 |
| 2003 | $1,848 +10.5% | $153,100 +42.3% |
| 2002 | $1,672 -0.8% | $107,600 |
| 2000 | $1,685 -19% | $107,600 -0.1% |
| 1997 | $2,081 | $107,670 |
Find assessor info on the county website
Monthly payment
Est. payment
Payment breakdown
Explore the cost of this home by adjusting the details. Changes won't be saved.Climate risks
Neighborhood: 01843
Nearby schools
GreatSchools rating
- 4/10Robert Frost Middle SchoolGrades: K-4Distance: 0.9 mi
- 5/10Frost Middle SchoolGrades: 5-8Distance: 0.9 mi
- 1/10Lawrence High SchoolGrades: 9-12Distance: 2.1 mi
Schools provided by the listing agent
- Elementary: Robert Frost Elementary
- Middle: Frost Middle
- High: Lawrence High
Source: MLS PIN. This data may not be complete. We recommend contacting the local school district to confirm school assignments for this home.
- $647,1005 bd1 ba1.7k sqft16 Rockwood Ln, Lawrence, MA 01843Off Market
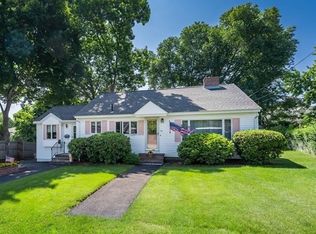
- $690,2004 bd2 ba2.3k sqft20 Rockwood Ln, Lawrence, MA 01843Off Market

- $596,3003 bd1 ba2k sqft17 Westwood Ter, Lawrence, MA 01843Off Market
- $549,9003 bd2 ba1.5k sqft15 Westwood Ter, Lawrence, MA 01843Pending

- $605,5003 bd2 ba1.9k sqft19 Rockwood Ln, Lawrence, MA 01843Off Market
- $689,9004 bd2 ba1.9k sqft17 Rockwood Ln, Lawrence, MA 01843For Sale
- $619,7003 bd2 ba1.4k sqft19 Westwood Ter, Lawrence, MA 01843Off Market
- $625,0003 bd2 ba1.6k sqft14 Rockwood Ln, Lawrence, MA 01843Off Market
A local agent can set up tours, give advice and negotiate with sellers.
Similar homes
- $489,9003 bd1 ba936 sqft7-B Stevens St, Lawrence, MA 01843For Sale
 MLS ID #73545032, The Coa Group. eXp Realty
 - $539,9003 bd2 ba1.1k sqft520 Jackson St, Methuen, MA 01844For Sale
 MLS ID #73553203, Louis Depena, Team Zingales Realty, LLC. MLS PIN
 - $489,9003 bd1 ba936 sqft77B Stevens St, Andover, MA 01810For SaleMLS ID #73545032, The Coa Group, eXp Realty LLC. MLS PIN
- $519,0004 bd2 ba1.1k sqft84 Howard St, Lawrence, MA 01841For Sale
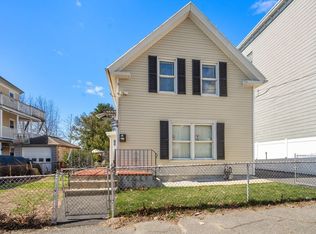 MLS ID #73501685, Brenda Fosco, Coldwell Banker Realty - Andovers/Readings Regional. MLS PIN
 - $509,0002 bd2 ba1k sqft18 Glenwood St, North Andover, MA 01845For SaleMLS ID #73546360, Domenica Giordano, Century 21 North East. MLS PIN
- $575,0002 bd1 ba1k sqft2 Douglas Ter, Lowell, MA 01852For SaleMLS ID #73553199, Elise Behmer, Keller Williams Realty-Merrimack. MLS PIN
- $449,0003 bd1 ba1.1k sqft85 Bunker Hill Ave, Lowell, MA 01850For SaleMLS ID #73553172, Andrew Junas, Lamacchia Realty, Inc.. MLS PIN
- $525,0003 bd1 ba960 sqft30 Dunshire Dr, North Chelmsford, MA 01863For SaleMLS ID #73546779, Ali Ludwig, Keller Williams Realty-Merrimack. MLS PIN
- $579,9953 bd2 ba1k sqft20 Stevens St, Dracut, MA 01826For SaleMLS ID #73543029, Paul J. Cervone, Lamacchia Realty, Inc.. MLS PIN
- $594,0003 bd3 ba1.2k sqft32 Honor Roll Rd, Pelham, NH 03076For SaleMLS ID #73534796, Ellen Grant, Keller Williams Gateway Realty. MLS PIN
- $455,0003 bd2 ba1k sqft5 Pearl Ct, Methuen, MA 01844For SaleMLS ID #73514589, Jose Martinez, Realty ONE Group Nest. MLS PIN
- $599,9992 bd1 ba1k sqft17 Juliette St, Andover, MA 01810For SaleMLS ID #73529969, Sothear Kim, Realty One Group Next Level. MLS PIN
- $675,0003 bd2 ba1.3k sqft1582 Varnum Ave, Lowell, MA 01854For SaleMLS ID #73550802, Cheryl A. Maggio, LAER Realty Partners. MLS PIN
- $649,9993 bd2 ba1.3k sqft60 Harriett Ave, Burlington, MA 01803For SaleMLS ID #73553045, Charlotte Marrocco-Mohler, Berkshire Hathaway HomeServices Verani Realty. MLS PIN
- $569,9003 bd1 ba1.3k sqft422 Main St, Groveland, MA 01834For SaleMLS ID #73547765, Julie Spadorcia, Century 21 North East. MLS PIN
- $649,9893 bd2 ba1.4k sqft31 Carlisle St, Chelmsford, MA 01824For SaleMLS ID #73546528, William LeTendre, LAER Realty Partners. MLS PIN
- $539,7263 bd2 ba1.3k sqft157 S Pleasant St, Haverhill, MA 01835For SaleMLS ID #73524562, Trevor T. Gearin, Lamacchia Realty, Inc.. MLS PIN
- $279,9002 bd2 ba940 sqftWater's Edge Condominium, Lawrence, MA 01841For SaleMLS ID #73548642, Olivares Molina TEAM, Realty One Group Nest. MLS PIN
- $589,0003 bd1 ba1.3k sqft75 Proctor Rd, Chelmsford, MA 01824For SaleMLS ID #73534360, Steve Smith, Keller Williams Realty Boston Northwest. MLS PIN
- $469,9003 bd2 ba1.1k sqft631-633 E Merrimack Street Condominium, Lowell, MA 01852For SaleMLS ID #73545278, Olivares Molina TEAM, Realty One Group Nest. MLS PIN
