Welcome home to this well-maintained 3 bedroom ranch in the desirable Mount Vernon neighborhood. Offering the ease of one level living with additional finished walkout lower level space, this home combines comfort, functionality, and thoughtful updates throughout. Enjoy a fenced backyard complete with a patio and fire pit, perfect for relaxing or entertaining. Recent improvements include freshly painted interior (2026), basement renovation (2026), new oil tank (2026), replacement windows and sliding door (2022/2023), updated kitchen flooring, newer light fixtures, driveway (2017/2018), and roof approximately 11 years old. Additional features include hardwood and LVP flooring, an attached garage, city water and sewer, and a convenient location close to shopping, parks, highways, medical facilities, and public transportation. Move right in and make it your own!
For sale
$549,900
15 Westwood Ter, Lawrence, MA 01843
3beds
1,590sqft
Single Family Residence
Built in 1958
7,840 Square Feet Lot
$564,200 Zestimate®
$346/sqft
$-- HOA
What's special
One level livingAttached garageFire pitUpdated kitchen flooringHardwood and lvp flooringNewer light fixturesFenced backyard
- 13 days |
- 1,802 |
- 105 |
Likely to sell faster than
Zillow last checked:
Listing updated:
Listed by:
Kathryn M. Early 978-257-7683,
Berkshire Hathaway HomeServices Verani Realty Methuen 978-687-8484
Source: MLS PIN,MLS#: 73547238
Facts & features
Interior
Bedrooms & bathrooms
- Bedrooms: 3
- Bathrooms: 2
- Full bathrooms: 2
Primary bedroom
- Features: Closet, Flooring - Hardwood
- Level: First
- Area: 121.94
- Dimensions: 9.1 x 13.4
Bedroom 2
- Features: Closet, Flooring - Hardwood
- Level: First
- Area: 129.98
- Dimensions: 9.7 x 13.4
Bedroom 3
- Features: Closet, Flooring - Hardwood
- Level: First
- Area: 117.12
- Dimensions: 12.2 x 9.6
Primary bathroom
- Features: No
Bathroom 1
- Features: Bathroom - Full
- Level: First
- Area: 36.58
- Dimensions: 8.9 x 4.11
Bathroom 2
- Features: Bathroom - Full
- Level: Basement
- Area: 67.5
- Dimensions: 7.5 x 9
Family room
- Features: Closet, Flooring - Stone/Ceramic Tile
- Level: Basement
- Area: 569.92
- Dimensions: 20.8 x 27.4
Kitchen
- Level: First
- Area: 211.14
- Dimensions: 13.8 x 15.3
Living room
- Features: Flooring - Hardwood
- Level: First
- Area: 192.1
- Dimensions: 17 x 11.3
Heating
- Forced Air, Oil
Cooling
- None
Appliances
- Included: Water Heater, Range, Dishwasher, Microwave, Refrigerator, Washer, Dryer
- Laundry: In Basement, Electric Dryer Hookup, Washer Hookup
Features
- Mud Room, Walk-up Attic
- Flooring: Tile, Hardwood, Flooring - Stone/Ceramic Tile
- Doors: Insulated Doors
- Windows: Insulated Windows, Screens
- Basement: Full,Finished,Walk-Out Access,Interior Entry
- Has fireplace: No
Interior area
- Total structure area: 1,590
- Total interior livable area: 1,590 sqft
- Finished area above ground: 1,080
- Finished area below ground: 510
Video & virtual tour
Property
Parking
- Total spaces: 3
- Parking features: Attached, Storage, Paved Drive, Off Street, Paved
- Attached garage spaces: 1
- Uncovered spaces: 2
Features
- Patio & porch: Patio
- Exterior features: Patio, Screens, Fenced Yard
- Fencing: Fenced
Lot
- Size: 7,840 Square Feet
- Features: Level
Details
- Parcel number: 4211692
- Zoning: R1
Construction
Type & style
- Home type: SingleFamily
- Architectural style: Ranch
- Property subtype: Single Family Residence
Materials
- Frame
- Foundation: Concrete Perimeter, Block
- Roof: Shingle
Condition
- Year built: 1958
Utilities & green energy
- Electric: Circuit Breakers
- Sewer: Public Sewer
- Water: Public
- Utilities for property: for Electric Range, for Electric Dryer, Washer Hookup
Community & HOA
Community
- Features: Public Transportation, Shopping, Tennis Court(s), Park, Walk/Jog Trails, Medical Facility, Highway Access
- Subdivision: Mount Vernon
HOA
- Has HOA: No
Location
- Region: Lawrence
Financial & listing details
- Price per square foot: $346/sqft
- Tax assessed value: $515,400
- Annual tax amount: $4,453
- Date on market: 7/9/2026
- Exclusions: See Inventory Sheet Attached.
- Road surface type: Paved
Estimated market value
$564,200
$536,000 - $592,000
$3,424/mo
Price history
| Date | Event | Price |
|---|---|---|
| 7/9/2026 | Listed for sale | $549,900+130.6%$346/sqft |
Source: MLS PIN #73547238 Report a problem | ||
| 9/1/2015 | Sold | $238,500-0.6%$150/sqft |
Source: Public Record Report a problem | ||
| 7/22/2015 | Pending sale | $239,900$151/sqft |
Source: Gemini Real Estate Investments, LLC #71872665 Report a problem | ||
| 7/14/2015 | Listed for sale | $239,900+21.8%$151/sqft |
Source: Gemini Real Estate Investments, LLC #71872665 Report a problem | ||
| 8/12/2011 | Sold | $197,000-8.1%$124/sqft |
Source: Public Record Report a problem | ||
| 5/12/2011 | Price change | $214,400-0.2%$135/sqft |
Source: Gemini Real Estate Investments, LLC #71199364 Report a problem | ||
| 3/14/2011 | Listed for sale | $214,900+4.8%$135/sqft |
Source: Joseph Steen #71199364 Report a problem | ||
| 8/21/2010 | Listing removed | $205,000$129/sqft |
Source: Blaise Coco #71045839 Report a problem | ||
| 7/27/2010 | Price change | $205,000+8%$129/sqft |
Source: Blaise Coco #71045839 Report a problem | ||
| 7/14/2010 | Price change | $189,9000%$119/sqft |
Source: Blaise Coco #71045839 Report a problem | ||
| 6/23/2010 | Price change | $189,901+0%$119/sqft |
Source: Blaise Coco #71045839 Report a problem | ||
| 6/11/2010 | Price change | $189,900-5%$119/sqft |
Source: Blaise Coco #71045839 Report a problem | ||
| 6/5/2010 | Price change | $199,900-4.7%$126/sqft |
Source: Blaise Coco #71045839 Report a problem | ||
| 5/20/2010 | Price change | $209,8490%$132/sqft |
Source: Blaise Coco #71045839 Report a problem | ||
| 4/24/2010 | Price change | $209,900-3.3%$132/sqft |
Source: Blaise Coco #71045839 Report a problem | ||
| 4/21/2010 | Price change | $216,999-1.3%$136/sqft |
Source: Blaise Coco #71045839 Report a problem | ||
| 4/10/2010 | Price change | $219,8990%$138/sqft |
Source: Blaise Coco #71045839 Report a problem | ||
| 4/3/2010 | Price change | $219,9490%$138/sqft |
Source: Blaise Coco #71045839 Report a problem | ||
| 3/20/2010 | Price change | $219,999-4.3%$138/sqft |
Source: Blaise Coco #71045839 Report a problem | ||
| 3/13/2010 | Listed for sale | $229,999+16.6%$145/sqft |
Source: Blaise Coco #71045839 Report a problem | ||
| 10/27/2008 | Sold | $197,218+21.8%$124/sqft |
Source: Public Record Report a problem | ||
| 10/4/2008 | Listed for sale | $161,900-27.8%$102/sqft |
Source: MLS Property Information Network #70827309 Report a problem | ||
| 5/3/2004 | Sold | $224,300+24.6%$141/sqft |
Source: Public Record Report a problem | ||
| 5/30/2003 | Sold | $180,000$113/sqft |
Source: Public Record Report a problem | ||
Public tax history
| Year | Property taxes | Tax assessment |
|---|---|---|
| 2025 | $4,338 +10.1% | $492,900 +15.7% |
| 2024 | $3,940 -3.1% | $425,900 +6.4% |
| 2023 | $4,065 | $400,100 |
| 2022 | $4,065 +9.2% | $400,100 +31.9% |
| 2021 | $3,723 +1.9% | $303,400 +3.2% |
| 2020 | $3,654 +2.6% | $294,000 +12.9% |
| 2019 | $3,561 +8% | $260,300 +13% |
| 2018 | $3,298 +1.3% | $230,300 +8.5% |
| 2017 | $3,257 +3.9% | $212,300 +5% |
| 2016 | $3,135 +2.6% | $202,100 |
| 2015 | $3,056 +3% | $202,100 +6.4% |
| 2014 | $2,966 +3.5% | $190,000 |
| 2013 | $2,865 -1.2% | $190,000 -6.4% |
| 2012 | $2,901 +4.1% | $203,000 -2% |
| 2011 | $2,787 +6% | $207,200 -1% |
| 2010 | $2,630 +4.1% | $209,200 -11.4% |
| 2009 | $2,527 +1.1% | $236,200 -5.4% |
| 2008 | $2,500 +10.2% | $249,800 +1.7% |
| 2007 | $2,268 +7.1% | $245,700 +2.8% |
| 2006 | $2,118 +7.9% | $239,000 +18.1% |
| 2005 | $1,963 +5.6% | $202,400 +31.1% |
| 2004 | $1,859 -0.3% | $154,400 |
| 2003 | $1,864 +13.6% | $154,400 +46.2% |
| 2002 | $1,641 -0.8% | $105,600 |
| 2000 | $1,654 -17.3% | $105,600 +2.1% |
| 1997 | $1,999 | $103,420 |
Find assessor info on the county website
Monthly payment
Est. payment
Payment breakdown
Explore the cost of this home by adjusting the details. Changes won't be saved.Climate risks
Neighborhood: 01843
Nearby schools
GreatSchools rating
- 4/10Robert Frost Middle SchoolGrades: K-4Distance: 0.9 mi
- 5/10Frost Middle SchoolGrades: 5-8Distance: 0.9 mi
- 1/10Lawrence High SchoolGrades: 9-12Distance: 2.1 mi
Schools provided by the listing agent
- Elementary: Frost Elementary
- Middle: Frost Middle
- High: Lawrence High
Source: MLS PIN. This data may not be complete. We recommend contacting the local school district to confirm school assignments for this home.
- $596,3003 bd1 ba2k sqft17 Westwood Ter, Lawrence, MA 01843Off Market
- $508,1002 bd1 ba1k sqft13 Westwood Ter, Lawrence, MA 01843Off Market
- $647,1005 bd1 ba1.7k sqft16 Rockwood Ln, Lawrence, MA 01843Off Market
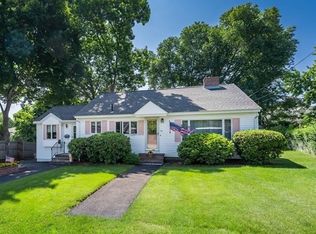
- $514,9003 bd1 ba1k sqft18 Rockwood Ln, Lawrence, MA 01843Pending

- $527,8003 bd1 ba1k sqft16 Westwood Ter, Lawrence, MA 01843Off Market
- $550,1003 bd1 ba1k sqft14 Westwood Ter, Lawrence, MA 01843Off Market
- $625,0003 bd2 ba1.6k sqft14 Rockwood Ln, Lawrence, MA 01843Off Market
- $563,9002 bd1 ba1.2k sqft11 Westwood Ter, Lawrence, MA 01843Off Market
A local agent can set up tours, give advice and negotiate with sellers.
Similar homes
- $588,8882 bd2 ba1.6k sqft26 Ponderosa Ave, Methuen, MA 01844For Sale
 MLS ID #73537053, Ronda Cogliano, Century 21 North East. MLS PIN
 - $530,0004 bd2 ba1.6k sqft1064 Lakeview Ave, Dracut, MA 01826For Sale
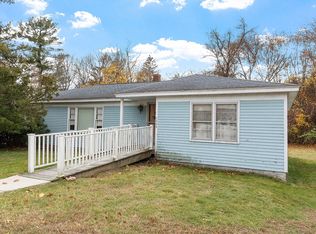 MLS ID #73522814, Tony Ducharme, Berkshire Hathaway HomeServices Verani Realty Methuen. MLS PIN
 - $540,0002 bd1 ba1.5k sqft29 Lawrence Rd, Salem, NH 03079For Sale
 MLS ID #73548068, Linda Jordan, Berkshire Hathaway HomeServices Verani Realty. MLS PIN
 - $595,0003 bd1 ba1.9k sqft17 Tedesco Rd, Methuen, MA 01844For Sale
 MLS ID #73536727, Darlene Couture, Coldwell Banker Realty - Salem. MLS PIN
 - $594,0003 bd3 ba1.2k sqft32 Honor Roll Rd, Pelham, NH 03076For SaleMLS ID #73534796, Ellen Grant, Keller Williams Gateway Realty. MLS PIN
- $519,0004 bd2 ba1.1k sqft84 Howard St, Lawrence, MA 01841For SaleMLS ID #73501685, Brenda Fosco, Coldwell Banker Realty - Andovers/Readings Regional. MLS PIN
- $569,9003 bd1 ba1.3k sqft422 Main St, Groveland, MA 01834For SaleMLS ID #73547765, Julie Spadorcia, Century 21 North East. MLS PIN
- $649,9993 bd2 ba1.3k sqft60 Harriett Ave, Burlington, MA 01803For SaleMLS ID #73553045, Charlotte Marrocco-Mohler, Berkshire Hathaway HomeServices Verani Realty. MLS PIN
- $599,9992 bd1 ba1k sqft17 Juliette St, Andover, MA 01810For SaleMLS ID #73529969, Sothear Kim, Realty One Group Next Level. MLS PIN
- $697,9004 bd2 ba1.5k sqft76 Maple St, Methuen, MA 01844For SaleMLS ID #73543049, Miralva Pagan, Realty ONE Group Nest. MLS PIN
- $650,0003 bd2 ba1.7k sqft320 North St, Tewksbury, MA 01876For SaleMLS ID #73536199, Team Ladner, RE/MAX Harmony. MLS PIN
- $649,9893 bd2 ba1.4k sqft31 Carlisle St, Chelmsford, MA 01824For SaleMLS ID #73546528, William LeTendre, LAER Realty Partners. MLS PIN
- $525,0003 bd1 ba960 sqft30 Dunshire Dr, North Chelmsford, MA 01863For SaleMLS ID #73546779, Ali Ludwig, Keller Williams Realty-Merrimack. MLS PIN
- $539,9003 bd2 ba1.7k sqft12 Wheaton Drive, Nashua, NH 03063ActiveMLS ID #5098833, Kaitlin Martel Ghen. PrimeMLS
- $649,0003 bd3 ba1.5k sqft34 Andover St, Wilmington, MA 01887For SaleMLS ID #73517901, Patrick O'Donnell, Keller Williams Realty. MLS PIN
- $549,0004 bd2 ba2k sqft70 Pleasant St, Lowell, MA 01852For SaleMLS ID #73499253, Veronice Costa, eXp Realty LLC - Corporate Office. MLS PIN
- $605,0003 bd2 ba1.5k sqft146 Acton Rd, Chelmsford, MA 01824For SaleMLS ID #73523705, Marc Ashman, Keller Williams Realty Evolution. MLS PIN
- $699,9003 bd2 ba1.7k sqft26 Frederick Cir, Tewksbury, MA 01876For SaleMLS ID #73545128, Christina Terranova, Compass. MLS PIN
- $455,0003 bd2 ba1k sqft5 Pearl Ct, Methuen, MA 01844For SaleMLS ID #73514589, Jose Martinez, Realty ONE Group Nest. MLS PIN
- $499,9993 bd1 ba1.6k sqft484 Groveland St, Haverhill, MA 01830For SaleMLS ID #73545589, Michael Joy, Coldwell Banker Realty - Haverhill. MLS PIN
