Warm, bright and truly move-in ready, 186 Andover Street is a lovingly cared-for home offering an exceptionally versatile floor plan designed to adapt to a variety of living arrangements. Natural light fills the freshly painted interior, creating a welcoming sense of warmth throughout. The 1st floor offers multiple gathering spaces, including a spacious family room, living room, dining area and bright kitchen with stainless steel appliances. A generously sized 1st-floor bedroom, along with a full bath on the same level, creates the option for comfortable 1st-floor living, guest accommodations or multigenerational living. Upstairs, four additional generously sized rooms and a full bath offer endless possibilities, allowing the home to function comfortably as a five-bedroom home or as four bedrooms plus a dedicated home office or kid hangout space. With plenty of room for overnight guests, work-from-home needs and everyday living, the layout can easily evolve as your needs change. Thoughtful updates make this a home you can simply move into and enjoy, including newer appliances, a new hot water heater, updated electrical service, new outlets and switches, and ceiling fans with lights throughout. Outside, the private backyard truly becomes an extension of the living space. Entertain or unwind beneath the covered cabana and patio, enjoy the sellers' lovingly maintained landscaping and raised garden beds, or take advantage of the expansive yard with plenty of room to expand the existing gardens, create additional outdoor entertaining areas or bring your own vision to life. With so much usable outdoor space, the possibilities are endless. Storage is no problem here. Two detached storage sheds, additional attached exterior storage and attic storage provide plenty of space to keep everything organized and tucked away. With bright, welcoming interiors, adaptable spaces for everyday living and guests, abundant storage, and an outdoor setting made to be enjoyed, 186 Andover Street is a home that has been cared for with pride—and is ready for its next chapter. ****OPEN HOUSES: Thurs 9/10 4:30pm-6pm, Sat 9/12 12:30pm-2:30pm, & Sun 9/13 12-2pm.
For sale
$835,000
186 Andover St, North Andover, MA 01845
5beds
2,214sqft
Single Family Residence
Built in 1946
0.57 Acres Lot
$823,500 Zestimate®
$377/sqft
$-- HOA
What's special
Bright welcoming interiorsTwo detached storage shedsSpacious family roomDining areaAdditional attached exterior storageExceptionally versatile floor planCovered cabana and patio
- 21 days
- 1,209
- 49
Zillow last checked:
Listing updated:
Listed by:
Windward & Main Realty Group 978-566-1729,
William Raveis R.E. & Home Services 978-475-5100,
Shannon Jones-Steenbruggen 781-608-1586
Source: MLS PIN,MLS#: 73573752
Facts & features
Interior
Bedrooms & bathrooms
- Bedrooms: 5
- Bathrooms: 2
- Full bathrooms: 2
Primary bedroom
- Features: Ceiling Fan(s), Lighting - Overhead, Closet - Double, Flooring - Engineered Hardwood
- Level: Second
- Area: 213.94
- Dimensions: 13.58 x 15.75
Bedroom 2
- Features: Ceiling Fan(s), Closet, Lighting - Overhead, Flooring - Engineered Hardwood
- Level: Second
- Area: 217.99
- Dimensions: 17.92 x 12.17
Bedroom 3
- Features: Ceiling Fan(s), Closet, Lighting - Overhead, Flooring - Engineered Hardwood
- Level: Second
- Area: 129.31
- Dimensions: 11.08 x 11.67
Bedroom 4
- Features: Ceiling Fan(s), Closet, Lighting - Overhead, Flooring - Engineered Hardwood
- Level: Second
- Area: 107.33
- Dimensions: 13.42 x 8
Bedroom 5
- Features: Ceiling Fan(s), Closet, Lighting - Overhead, Flooring - Engineered Hardwood
- Level: First
- Area: 131.91
- Dimensions: 10.92 x 12.08
Primary bathroom
- Features: No
Bathroom 1
- Features: Bathroom - Full, Bathroom - With Tub & Shower
- Level: First
Bathroom 2
- Features: Bathroom - Full, Bathroom - With Tub & Shower, Cabinets - Upgraded
- Level: Second
Dining room
- Features: Ceiling Fan(s), Closet/Cabinets - Custom Built, Open Floorplan, Lighting - Overhead, Flooring - Engineered Hardwood
- Level: First
- Area: 163.13
- Dimensions: 14.5 x 11.25
Family room
- Features: Ceiling Fan(s), Window(s) - Bay/Bow/Box, Open Floorplan, Lighting - Overhead, Flooring - Engineered Hardwood
- Level: First
- Area: 203.35
- Dimensions: 10.75 x 18.92
Kitchen
- Features: Dining Area, Countertops - Stone/Granite/Solid, Open Floorplan, Recessed Lighting, Stainless Steel Appliances, Lighting - Pendant, Lighting - Overhead, Flooring - Engineered Hardwood
- Level: Main,First
- Area: 225.26
- Dimensions: 16.58 x 13.58
Living room
- Features: Ceiling Fan(s), Lighting - Overhead, Flooring - Engineered Hardwood
- Level: First
- Area: 190.31
- Dimensions: 16.92 x 11.25
Heating
- Baseboard, Natural Gas
Cooling
- None
Appliances
- Included: Range, Dishwasher, Microwave, Refrigerator, Washer, Dryer
- Laundry: First Floor
Features
- Flooring: Tile, Engineered Hardwood
- Has basement: No
- Has fireplace: No
Interior area
- Total structure area: 2,214
- Total interior livable area: 2,214 sqft
- Finished area above ground: 2,214
Property
Parking
- Total spaces: 6
- Parking features: Off Street, Paved
- Uncovered spaces: 6
Features
- Patio & porch: Patio, Covered
- Exterior features: Patio, Covered Patio/Deck, Cabana, Storage, Decorative Lighting, Fenced Yard, Garden
- Fencing: Fenced
Lot
- Size: 0.57 Acres
- Features: Wooded, Easements, Level
Details
- Additional structures: Cabana
- Parcel number: 2067341
- Zoning: R3
Construction
Type & style
- Home type: SingleFamily
- Architectural style: Colonial
- Property subtype: Single Family Residence
Materials
- Foundation: Slab
- Roof: Shingle
Condition
- Year built: 1946
Utilities & green energy
- Sewer: Public Sewer
- Water: Public
- Utilities for property: for Gas Range
Community & HOA
Community
- Features: Public Transportation, Shopping, Park, Walk/Jog Trails, Medical Facility, Conservation Area, Highway Access, House of Worship, Private School, Public School
HOA
- Has HOA: No
Location
- Region: North Andover
Financial & listing details
- Price per square foot: $377/sqft
- Tax assessed value: $628,900
- Annual tax amount: $7,068
- Date on market: 9/10/2026
- Exclusions: Review Inclusion List In Paperclip For Full List Of Items To Remain As Gifts.
Estimated market value
$823,500
$782,000 - $865,000
$4,089/mo
Price history
| Date | Event | Price |
|---|---|---|
| 9/9/2026 | Listed for sale | $835,000+9.2%$377/sqft |
Source: MLS PIN #73573752 Report a problem | ||
| 8/22/2025 | Sold | $765,000-4.3%$346/sqft |
Source: MLS PIN #73389401 Report a problem | ||
| 7/19/2025 | Contingent | $799,000$361/sqft |
Source: MLS PIN #73389401 Report a problem | ||
| 6/20/2025 | Price change | $799,000-5.9%$361/sqft |
Source: MLS PIN #73389401 Report a problem | ||
| 6/11/2025 | Listed for sale | $849,000+28.6%$383/sqft |
Source: MLS PIN #73389401 Report a problem | ||
| 1/31/2024 | Sold | $660,000-5.7%$298/sqft |
Source: MLS PIN #73164534 Report a problem | ||
| 1/1/2024 | Contingent | $699,990$316/sqft |
Source: MLS PIN #73164534 Report a problem | ||
| 1/1/2024 | Listing removed | $699,990$316/sqft |
Source: MLS PIN #73164534 Report a problem | ||
| 12/24/2023 | Contingent | $699,990$316/sqft |
Source: MLS PIN #73164534 Report a problem | ||
| 9/28/2023 | Listed for sale | $699,990+49.3%$316/sqft |
Source: MLS PIN #73164534 Report a problem | ||
| 1/16/2018 | Sold | $469,000$212/sqft |
Source: Public Record Report a problem | ||
| 11/13/2017 | Price change | $469,000-6.2%$212/sqft |
Source: RE/MAX Partners #72193972 Report a problem | ||
| 7/14/2017 | Price change | $499,800-2%$226/sqft |
Source: RE/MAX Partners #72193972 Report a problem | ||
| 7/7/2017 | Listed for sale | $510,000+2.2%$230/sqft |
Source: RE/MAX Partners #72193972 Report a problem | ||
| 5/11/2017 | Listing removed | $498,800$225/sqft |
Source: RE/MAX Partners #72148901 Report a problem | ||
| 4/27/2017 | Pending sale | $498,800$225/sqft |
Source: RE/MAX Partners #72148901 Report a problem | ||
| 4/20/2017 | Listed for sale | $498,800+21.8%$225/sqft |
Source: RE/MAX Partners #72148901 Report a problem | ||
| 6/29/2004 | Sold | $409,500+82%$185/sqft |
Source: Public Record Report a problem | ||
| 10/31/1997 | Sold | $225,000$102/sqft |
Source: Public Record Report a problem | ||
Public tax history
| Year | Property taxes | Tax assessment |
|---|---|---|
| 2025 | $7,044 +8.4% | $625,600 +6.8% |
| 2024 | $6,497 +1.9% | $585,800 +12.5% |
| 2023 | $6,373 | $520,700 |
| 2022 | $6,373 +7.6% | $520,700 +24.5% |
| 2021 | $5,924 +3.1% | $418,100 |
| 2020 | $5,745 +2.5% | $418,100 |
| 2019 | $5,607 -7.7% | $418,100 |
| 2018 | $6,075 +9.3% | $418,100 +7.5% |
| 2017 | $5,556 +5.6% | $389,100 +5.5% |
| 2016 | $5,263 -1.4% | $368,800 -0.6% |
| 2015 | $5,339 +7.2% | $371,000 +7.3% |
| 2014 | $4,982 +0.5% | $345,700 -4.3% |
| 2013 | $4,956 +9.6% | $361,200 +11.2% |
| 2012 | $4,521 +3% | $324,800 |
| 2011 | $4,391 -1.3% | $324,800 -7% |
| 2010 | $4,450 +8.6% | $349,300 +0.2% |
| 2009 | $4,098 -2.1% | $348,500 -5.1% |
| 2008 | $4,188 +2.3% | $367,400 -6.2% |
| 2007 | $4,094 +10.3% | $391,800 +17.6% |
| 2006 | $3,711 +3.1% | $333,100 +6.6% |
| 2005 | $3,599 +12.1% | $312,400 +14.4% |
| 2004 | $3,210 +5.4% | $273,000 +17.6% |
| 2003 | $3,046 +11.8% | $232,200 +7.9% |
| 2002 | $2,724 +11.3% | $215,200 +31.1% |
| 2000 | $2,448 +14% | $164,200 +4.5% |
| 1996 | $2,147 | $157,200 |
Find assessor info on the county website
Monthly payment
Est. payment
Payment breakdown
Explore the cost of this home by adjusting the details. Changes won't be saved.Climate risks
Neighborhood: 01845
Nearby schools
Schools provided by the listing agent
- Middle: Nams
- High: Nahs
Source: MLS PIN. This data may not be complete. We recommend contacting the local school district to confirm school assignments for this home.
- $909,3004 bd2 ba2.8k sqft196 Andover St, North Andover, MA 01845Off Market
- $1,013,3003 bd3 ba2.6k sqft179 Andover St, North Andover, MA 01845Off Market
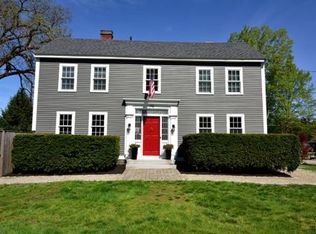
- $684,6003 bd2 ba1.5k sqft193 Andover St, North Andover, MA 01845Off Market
- $1,327,5003 bd2 ba1.7k sqft178 Andover St, North Andover, MA 01845Off Market
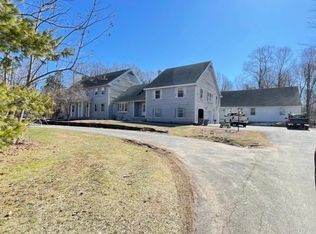
Similar homes
- $1,150,0004 bd3 ba2.5k sqft84 Johnson St, North Andover, MA 01845For Sale
 MLS ID #73577794, Cathy Johnson, William Raveis R.E. & Home Services. MLS PIN
 - $749,9993 bd3 ba3.2k sqft26 Glen Forest Ln, Methuen, MA 01844For Sale
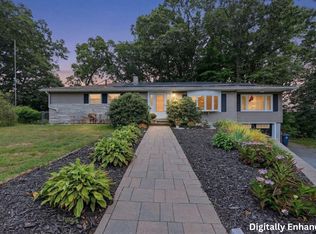 MLS ID #73576001, Leanne Withrow, Lamacchia Realty, Inc.. MLS PIN
 - $799,9993 bd2 ba1.2k sqft159 High Plain Rd, Andover, MA 01810For Sale
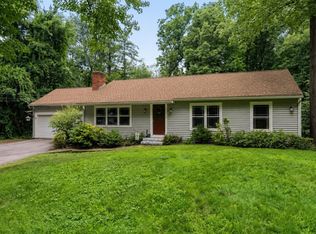 MLS ID #73552623, Michael Giannone, The Aland Realty Group LLC. MLS PIN
 - $799,0003 bd4 ba3.2k sqft5 Lady Slipper Ln, Methuen, MA 01844For Sale
 MLS ID #73577481, The Paradigm Team, Coldwell Banker Realty - Newton. MLS PIN
