Ideal for multigenerational living! Nestled on 1.03 acres in a desirable Andover neighborhood, this spacious 3,282+ sq. ft. home offers a rare opportunity for extended families to live together while enjoying their own private spaces. Featuring two additional living suites, the home provides exceptional flexibility! The main-level suite includes a private bedroom, full bath, living room, walk-in closet, and separate entrance. The lower-level suite offers a fireplaced living room, half bath, kitchenette, and flexible fifth-bedroom configuration. The main living area features a contemporary kitchen with breakfast bar, open living and dining rooms, and a stunning 14’ x 16’ custom sunroom overlooking the private grounds. Numerous updates include a high-efficiency heating system, newer windows and siding, upgraded electrical, and added insulation. Complete with a two-car garage and parking for 8+ vehicles. Conveniently located near downtown Andover, schools, commuter rail, and major highways ocean and mountains.
For sale
Price cut: $38K (11/2)
$949,186
97 Cross St, Andover, MA 01810
4beds
3,282sqft
Single Family Residence
Built in 1964
1.03 Acres Lot
$929,700 Zestimate®
$289/sqft
$-- HOA
What's special
High-efficiency heating systemTwo additional living suitesNewer windows and sidingTwo-car garage
- 26 days
- 2,421
- 80
Zillow last checked:
Listing updated:
Listed by:
Constance Doto 978-697-5488,
Connie Doto Realty Group 978-683-0004
Source: MLS PIN,MLS#: 73591863
Facts & features
Interior
Bedrooms & bathrooms
- Bedrooms: 4
- Bathrooms: 4
- Full bathrooms: 2
- 1/2 bathrooms: 2
Primary bedroom
- Level: First
Bedroom 2
- Level: First
Bedroom 3
- Level: First
Bedroom 4
- Level: First
Bathroom 1
- Features: Bathroom - Full
- Level: First
Bathroom 2
- Features: Bathroom - Full
- Level: First
Bathroom 3
- Features: Bathroom - Half
- Level: First
Dining room
- Features: Flooring - Hardwood, Recessed Lighting
- Level: First
Family room
- Level: Basement
Kitchen
- Features: Flooring - Stone/Ceramic Tile
- Level: First
Living room
- Level: First
Heating
- Baseboard, Propane
Cooling
- None
Appliances
- Included: Tankless Water Heater, Oven, Dishwasher, Microwave, Range, Refrigerator, Washer, Dryer
- Laundry: In Basement
Features
- Bathroom - Half, Sun Room, Inlaw Apt., Bathroom, Bedroom
- Flooring: Tile, Hardwood
- Basement: Full,Partially Finished
- Number of fireplaces: 2
- Fireplace features: Family Room, Living Room
Interior area
- Total structure area: 3,282
- Total interior livable area: 3,282 sqft
- Finished area above ground: 3,282
Property
Parking
- Total spaces: 10
- Parking features: Under, Paved Drive, Off Street
- Attached garage spaces: 2
- Uncovered spaces: 8
Features
- Exterior features: Storage
Lot
- Size: 1.03 Acres
Details
- Parcel number: 1845568
- Zoning: res
Construction
Type & style
- Home type: SingleFamily
- Architectural style: Raised Ranch,Split Entry
- Property subtype: Single Family Residence
Materials
- Frame
- Foundation: Irregular
- Roof: Shingle
Condition
- Year built: 1964
Utilities & green energy
- Electric: Circuit Breakers
- Sewer: Public Sewer
- Water: Public
- Utilities for property: for Electric Range
Community & HOA
Community
- Features: Public Transportation, Shopping, Park, Walk/Jog Trails, Golf, Laundromat, Highway Access, Public School
HOA
- Has HOA: No
Location
- Region: Andover
Financial & listing details
- Price per square foot: $289/sqft
- Tax assessed value: $775,100
- Annual tax amount: $9,681
- Date on market: 10/16/2026
Estimated market value
$929,700
$874,000 - $985,000
$5,243/mo
Price history
| Date | Event | Price |
|---|---|---|
| 11/2/2026 | Price change | $949,186-3.8%$289/sqft |
Source: MLS PIN #73591863 Report a problem | ||
| 10/16/2026 | Listed for sale | $987,186+97.4%$301/sqft |
Source: MLS PIN #73591863 Report a problem | ||
| 8/17/2005 | Sold | $500,186$152/sqft |
Source: Public Record Report a problem | ||
Public tax history
| Year | Property taxes | Tax assessment |
|---|---|---|
| 2025 | $9,518 | $739,000 |
| 2024 | $9,518 +3.5% | $739,000 +9.8% |
| 2023 | $9,195 | $673,100 |
| 2022 | $9,195 +14.2% | $673,100 +27.9% |
| 2021 | $8,049 +4.3% | $526,400 +2.4% |
| 2020 | $7,717 +1.1% | $514,100 +2.9% |
| 2019 | $7,632 +3.3% | $499,800 +5.8% |
| 2018 | $7,391 +4.6% | $472,600 +1.5% |
| 2017 | $7,065 +2.4% | $465,400 |
| 2016 | $6,897 +3.7% | $465,400 +4.8% |
| 2015 | $6,650 +5.3% | $444,200 +6.8% |
| 2014 | $6,315 +4.6% | $416,000 |
| 2013 | $6,036 +2.2% | $416,000 -0.3% |
| 2012 | $5,905 +4.6% | $417,300 +4.4% |
| 2011 | $5,645 +2.2% | $399,800 -4.6% |
| 2010 | $5,525 +3.2% | $418,900 -4.9% |
| 2009 | $5,355 +2.4% | $440,400 -1.6% |
| 2008 | $5,231 -4.1% | $447,500 -7.8% |
| 2007 | $5,457 +3.8% | $485,100 +5.2% |
| 2006 | $5,257 +7% | $461,100 +8.1% |
| 2005 | $4,911 +4.6% | $426,700 +4.3% |
| 2004 | $4,695 +11.3% | $409,300 +12.8% |
| 2003 | $4,219 +14.2% | $362,800 +46.5% |
| 2001 | $3,694 +1.8% | $247,600 |
| 2000 | $3,627 +5.2% | $247,600 +11.1% |
| 1997 | $3,449 | $222,800 |
Find assessor info on the county website
Monthly payment
Est. payment
Payment breakdown
Explore the cost of this home by adjusting the details. Changes won't be saved.Climate risks
Neighborhood: 01810

Similar homes
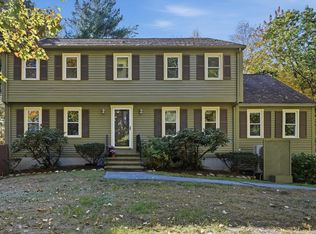
- $1,050,0004 bd3 ba3k sqft8 Montclair Ave, Andover, MA 01810For Sale
 MLS ID #73593873, Michelle Soucy, Foundation Brokerage Group. MLS PIN
- $749,9003 bd3 ba1.7k sqft81 Greenwood Rd, Andover, MA 01810For Sale
 MLS ID #73590325, Cheryl Foster, Leading Edge Real Estate. MLS PIN
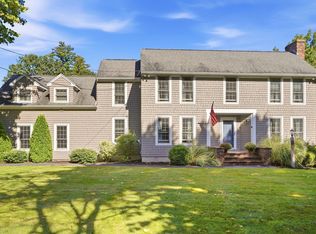
- $849,9004 bd4 ba2.9k sqft355 Tyler St, Dracut, MA 01826For Sale
 MLS ID #73577914, Jennifer Hamilton Bower, Keller Williams Realty. MLS PIN
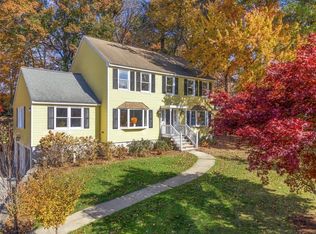
- $799,0004 bd3 ba3.5k sqft49 Riverview Ave, Methuen, MA 01844For Sale
 MLS ID #73592255, Deb Forte, Century 21 North East. MLS PIN
