Welcome to 8 Montclair Avenue! Nestled at the end of a peaceful cul-de-sac in Andover, this beautifully maintained four-bedroom Colonial sits on a private 1.57-acre lot close to schools and just minutes from I-495 and I-93. This inviting four-bedroom home offers the perfect combination of comfortable living, wonderful entertaining spaces, and a private backyard retreat. Imagine summer afternoons by the heated in-ground pool, outdoor dining on the spacious 20' x 20' patio, and evenings relaxing with family and friends. The expansive backyard provides a beautiful setting for entertaining, recreation, or simply enjoying the outdoors. Inside, the home's welcoming layout features a spacious kitchen that opens to a stunning fireplaced family room with cathedral ceilings, custom built-in cabinetry, and a 4 panel casement window framing the picturesque view. This inviting gathering space is the heart of the home. A separate living room and formal dining room offer additional space for entertaining and everyday living. Fresh interior paint and new upstairs carpeting provide a refreshed feel, while hardwood floors in the kitchen, dining room, and hallway add warmth and character. Upstairs, four generously sized bedrooms include a primary suite with a private bath along with a second full bathroom featuring an updated walk-in shower. The finished, heated basement offers flexible space for a recreation room, home office, exercise area, or hobbies. Additional highlights include central air conditioning, an updated heat pump, a new hot water heater, upgraded electrical service with an EV charger, a two-car garage, and a storage shed. Enjoy the privacy of a cul-de-sac setting, the convenience of being minutes from Routes 495 and 93, and access to Andover's highly regarded schools. This special property offers an exceptional combination of space, comfort, and location. Come see all that 8 Montclair Avenue has to offer!
For sale
Price cut: $25K (11/4)
$1,050,000
8 Montclair Ave, Andover, MA 01810
4beds
3,080sqft
Single Family Residence
Built in 1982
1.57 Acres Lot
$1,052,900 Zestimate®
$341/sqft
$-- HOA
What's special
Fireplaced family roomCentral air conditioningTwo-car garageHeated in-ground poolStorage shedBeautifully maintained four-bedroom colonialExpansive backyard
- 26 days
- 4,089
- 142
Likely to sell faster than
Zillow last checked:
Listing updated:
Listed by:
Michelle Soucy 978-807-5346,
Foundation Brokerage Group 800-983-1945
Source: MLS PIN,MLS#: 73593873
Facts & features
Interior
Bedrooms & bathrooms
- Bedrooms: 4
- Bathrooms: 3
- Full bathrooms: 2
- 1/2 bathrooms: 1
Primary bedroom
- Features: Bathroom - 3/4, Closet, Closet/Cabinets - Custom Built, Flooring - Wall to Wall Carpet, Recessed Lighting
- Level: Second
- Area: 238
- Dimensions: 17 x 14
Bedroom 2
- Features: Closet, Closet/Cabinets - Custom Built, Flooring - Wall to Wall Carpet, Lighting - Overhead
- Level: Second
- Area: 156
- Dimensions: 12 x 13
Bedroom 3
- Features: Closet, Flooring - Wall to Wall Carpet, Lighting - Overhead
- Level: Second
- Area: 154
- Dimensions: 14 x 11
Bedroom 4
- Features: Closet, Closet/Cabinets - Custom Built, Flooring - Wall to Wall Carpet, Lighting - Overhead
- Level: Second
- Area: 169
- Dimensions: 13 x 13
Primary bathroom
- Features: Yes
Bathroom 1
- Features: Bathroom - Half, Flooring - Hardwood, Countertops - Stone/Granite/Solid
- Level: First
- Area: 42
- Dimensions: 6 x 7
Bathroom 2
- Features: Bathroom - Tiled With Shower Stall, Ceiling Fan(s), Closet - Linen, Flooring - Stone/Ceramic Tile, Countertops - Stone/Granite/Solid, Double Vanity
- Level: Second
- Area: 72
- Dimensions: 8 x 9
Bathroom 3
- Features: Bathroom - 3/4, Bathroom - With Shower Stall, Ceiling Fan(s), Flooring - Stone/Ceramic Tile, Lighting - Overhead
- Level: Second
- Area: 36
- Dimensions: 6 x 6
Dining room
- Features: Flooring - Hardwood, Chair Rail, Lighting - Overhead
- Level: First
- Area: 168
- Dimensions: 14 x 12
Family room
- Features: Cathedral Ceiling(s), Closet/Cabinets - Custom Built, Flooring - Wall to Wall Carpet, Window(s) - Bay/Bow/Box, Recessed Lighting
- Level: First
- Area: 299
- Dimensions: 13 x 23
Kitchen
- Features: Flooring - Hardwood, Dining Area, Countertops - Stone/Granite/Solid, Deck - Exterior, Recessed Lighting, Slider, Stainless Steel Appliances, Peninsula, Lighting - Pendant, Lighting - Overhead
- Level: First
- Area: 312
- Dimensions: 24 x 13
Living room
- Features: Beamed Ceilings, Flooring - Wall to Wall Carpet
- Level: First
- Area: 234
- Dimensions: 13 x 18
Heating
- Forced Air, Electric Baseboard, Heat Pump, Oil
Cooling
- Central Air
Appliances
- Included: Electric Water Heater, Range, Dishwasher, Microwave, Refrigerator, Washer, Dryer
- Laundry: Flooring - Hardwood, Electric Dryer Hookup, Washer Hookup, Lighting - Overhead, First Floor
Features
- Lighting - Overhead, Bonus Room
- Flooring: Tile, Carpet, Hardwood, Flooring - Wall to Wall Carpet
- Basement: Full,Partially Finished,Interior Entry,Garage Access
- Number of fireplaces: 1
- Fireplace features: Family Room
Interior area
- Total structure area: 3,080
- Total interior livable area: 3,080 sqft
- Finished area above ground: 2,838
- Finished area below ground: 242
Video & virtual tour
Property
Parking
- Total spaces: 8
- Parking features: Under, Garage Door Opener, Storage, Paved Drive, Off Street, Paved
- Attached garage spaces: 2
- Uncovered spaces: 6
Features
- Patio & porch: Deck - Wood, Patio
- Exterior features: Deck - Wood, Patio, Pool - Inground Heated, Rain Gutters, Storage, Professional Landscaping, Fenced Yard
- Has private pool: Yes
- Pool features: Pool - Inground Heated
- Fencing: Fenced/Enclosed,Fenced
Lot
- Size: 1.57 Acres
- Features: Wooded, Easements, Other
Details
- Parcel number: 1846563
- Zoning: SRC
Construction
Type & style
- Home type: SingleFamily
- Architectural style: Colonial
- Property subtype: Single Family Residence
Materials
- Frame
- Foundation: Concrete Perimeter
- Roof: Shingle
Condition
- Year built: 1982
Utilities & green energy
- Electric: Circuit Breakers
- Sewer: Private Sewer
- Water: Private
- Utilities for property: for Electric Range, for Electric Dryer, Washer Hookup
Community & HOA
Community
- Features: Walk/Jog Trails, Golf, Highway Access, House of Worship, Private School, Public School
HOA
- Has HOA: No
Location
- Region: Andover
Financial & listing details
- Price per square foot: $341/sqft
- Tax assessed value: $1,045,200
- Annual tax amount: $12,933
- Date on market: 10/22/2026
Estimated market value
$1,052,900
$1.00M - $1.11M
$4,566/mo
Price history
| Date | Event | Price |
|---|---|---|
| 11/4/2026 | Price change | $1,050,000-2.3%$341/sqft |
Source: MLS PIN #73593873 Report a problem | ||
| 10/22/2026 | Listed for sale | $1,075,000+307.2%$349/sqft |
Source: MLS PIN #73593873 Report a problem | ||
| 5/13/1992 | Sold | $264,000$86/sqft |
Source: Public Record Report a problem | ||
Public tax history
| Year | Property taxes | Tax assessment |
|---|---|---|
| 2025 | $11,565 | $897,900 |
| 2024 | $11,565 +6.9% | $897,900 +13.4% |
| 2023 | $10,816 | $791,800 |
| 2022 | $10,816 +8.5% | $791,800 +21.4% |
| 2021 | $9,972 +2.6% | $652,200 +0.7% |
| 2020 | $9,722 -1% | $647,700 +0.7% |
| 2019 | $9,817 +2.8% | $642,900 +5.3% |
| 2018 | $9,547 +4.2% | $610,400 +1.2% |
| 2017 | $9,158 +2.1% | $603,300 -0.3% |
| 2016 | $8,968 +1.4% | $605,100 +2.4% |
| 2015 | $8,844 +2.6% | $590,800 +4% |
| 2014 | $8,621 +4.6% | $567,900 |
| 2013 | $8,240 +2.2% | $567,900 -0.3% |
| 2012 | $8,060 +2.8% | $569,600 +2.5% |
| 2011 | $7,844 +3.2% | $555,500 -3.6% |
| 2010 | $7,600 +2.5% | $576,200 -5.5% |
| 2009 | $7,413 +3.5% | $609,600 -0.5% |
| 2008 | $7,162 +3.3% | $612,700 -0.6% |
| 2007 | $6,932 +4.5% | $616,200 +5.9% |
| 2006 | $6,633 +8.1% | $581,800 +9.2% |
| 2005 | $6,134 +4.8% | $532,900 +4.5% |
| 2004 | $5,851 +2.4% | $510,100 +3.8% |
| 2003 | $5,714 +12.6% | $491,300 +44.5% |
| 2001 | $5,074 +1.8% | $340,100 |
| 2000 | $4,982 +10.7% | $340,100 +17% |
| 1997 | $4,502 | $290,800 |
Find assessor info on the county website
Monthly payment
Est. payment
Payment breakdown
Explore the cost of this home by adjusting the details. Changes won't be saved.Climate risks
Neighborhood: 01810
Nearby schools
Schools provided by the listing agent
- Elementary: High Plain Elementary
- Middle: Wood Hill Middle
Source: MLS PIN. This data may not be complete. We recommend contacting the local school district to confirm school assignments for this home.
Similar homes
- $939,9004 bd4 ba3.2k sqft57 Warren Ave, Chelmsford, MA 01824For Sale
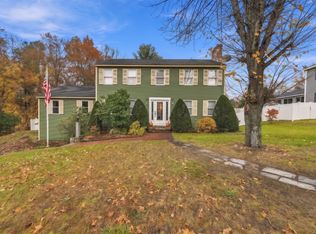 MLS ID #73600168, Amanda Butler, Real Broker MA, LLC. MLS PIN
- $878,5004 bd3 ba2.8k sqft7 Country Lake Rd, Methuen, MA 01844For Sale
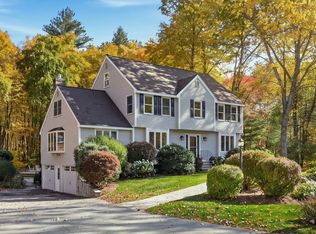 MLS ID #73594076, Dianne Moore, Leading Edge Real Estate. MLS PIN
- $849,9004 bd4 ba2.9k sqft355 Tyler St, Dracut, MA 01826For Sale
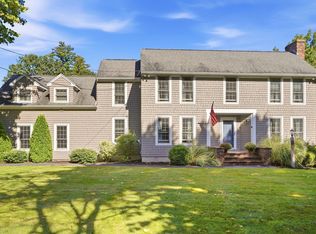 MLS ID #73577914, Jennifer Hamilton Bower, Keller Williams Realty. MLS PIN
- $724,9003 bd3 ba1.7k sqft81 Greenwood Rd, Andover, MA 01810For Sale
 MLS ID #73590325, Cheryl Foster, Leading Edge Real Estate. MLS PIN
