A separate in-law apartment above the three-car garage makes this home a standout opportunity for extended family, guests or multigenerational living! Set on 1.24 acres, this versatile property offers 3,116 sq. ft. of living area, 4 bedrooms, 3 full baths, separate entrances and two driveways. Permitted in 2006, the in-law features its own kitchen with granite countertops and a center island, a spacious living and dining area, a bedroom with vaulted ceilings and a large walk-in closet, and a full bath. Both the kitchen and bedroom offer direct access to a large composite deck overlooking the fenced backyard. The main home welcomes you through an enclosed sun porch and offers an eat-in kitchen with granite countertops, stainless steel appliances, a center island and tile backsplash. A sun-filled living room with a beautiful fireplace, dining room and full bath complete the first level. Upstairs are three additional large bedrooms and another full bath. Additional highlights include hardwood flooring, abundant natural light, a partially finished basement and a new electrical panel and service. Conveniently located near shopping, restaurants and major routes, this unique home combines spacious living with the flexibility of a separate in-law apartment!
For sale
$899,900
51 Queensland Rd, Billerica, MA 01821
4beds
3,116sqft
Single Family Residence
Built in 1966
1.24 Acres Lot
$881,000 Zestimate®
$289/sqft
$-- HOA
What's special
Separate entrancesDining roomPartially finished basementTwo drivewaysBedroom with vaulted ceilingsHardwood flooringEnclosed sun porch
- 6 days
- 1,142
- 45
Likely to sell faster than
Zillow last checked:
Listing updated:
Listed by:
Paul Dunton 978-857-0351,
RE/MAX Triumph Realty 978-262-9665,
Brianna Masse 978-569-0635
Source: MLS PIN,MLS#: 73593208
Facts & features
Interior
Bedrooms & bathrooms
- Bedrooms: 4
- Bathrooms: 3
- Full bathrooms: 3
Primary bedroom
- Features: Cedar Closet(s), Flooring - Wall to Wall Carpet, Recessed Lighting
- Level: Second
- Area: 252
- Dimensions: 12 x 21
Bedroom 2
- Features: Closet, Flooring - Hardwood, Recessed Lighting
- Level: Second
- Area: 200
- Dimensions: 20 x 10
Bedroom 3
- Features: Ceiling Fan(s), Vaulted Ceiling(s), Walk-In Closet(s), Closet, Recessed Lighting
- Level: Second
- Area: 182
- Dimensions: 13 x 14
Bedroom 4
- Features: Closet, Flooring - Hardwood, Recessed Lighting
- Level: Second
- Area: 180
- Dimensions: 18 x 10
Bathroom 1
- Features: Bathroom - Full, Bathroom - Tiled With Tub & Shower, Flooring - Stone/Ceramic Tile, Countertops - Stone/Granite/Solid
- Level: First
Bathroom 2
- Features: Bathroom - Full, Flooring - Stone/Ceramic Tile, Countertops - Stone/Granite/Solid
- Level: Second
Bathroom 3
- Features: Bathroom - Full, Bathroom - With Shower Stall, Flooring - Stone/Ceramic Tile
- Level: Second
Dining room
- Level: First
- Area: 196
- Dimensions: 14 x 14
Kitchen
- Features: Ceiling Fan(s), Kitchen Island, Recessed Lighting, Stainless Steel Appliances
- Level: First
- Area: 168
- Dimensions: 14 x 12
Living room
- Features: Ceiling Fan(s), Window(s) - Bay/Bow/Box, Recessed Lighting
- Level: First
- Area: 238
- Dimensions: 17 x 14
Office
- Features: Closet
- Level: First
- Area: 144
- Dimensions: 12 x 12
Heating
- Forced Air, Oil
Cooling
- None
Appliances
- Included: Water Heater, Range, Microwave, Refrigerator, Washer, Dryer
- Laundry: Washer Hookup
Features
- Closet, Ceiling Fan(s), Recessed Lighting, Countertops - Stone/Granite/Solid, Kitchen Island, Slider, Home Office, Living/Dining Rm Combo, Kitchen, Sun Room, Play Room
- Flooring: Tile, Hardwood, Flooring - Wall to Wall Carpet
- Doors: French Doors
- Windows: Bay/Bow/Box, Screens
- Basement: Full,Partially Finished,Interior Entry,Concrete
- Number of fireplaces: 1
- Fireplace features: Living Room
Interior area
- Total structure area: 3,116
- Total interior livable area: 3,116 sqft
- Finished area above ground: 3,116
Property
Parking
- Total spaces: 13
- Parking features: Attached, Off Street, Paved
- Attached garage spaces: 3
- Uncovered spaces: 10
Features
- Patio & porch: Deck - Composite
- Exterior features: Deck - Composite, Rain Gutters, Screens, Fenced Yard
- Fencing: Fenced
Lot
- Size: 1.24 Acres
- Features: Level
Details
- Parcel number: 375829
- Zoning: Res
Construction
Type & style
- Home type: SingleFamily
- Architectural style: Cape
- Property subtype: Single Family Residence
Materials
- Frame
- Foundation: Concrete Perimeter
- Roof: Shingle
Condition
- Year built: 1966
Utilities & green energy
- Electric: Circuit Breakers, 100 Amp Service
- Sewer: Private Sewer
- Water: Public
- Utilities for property: for Electric Range, Washer Hookup
Green energy
- Energy efficient items: Thermostat
Community & HOA
Community
- Features: Public Transportation, Shopping, Medical Facility, Highway Access, Public School
HOA
- Has HOA: No
Location
- Region: Billerica
Financial & listing details
- Price per square foot: $289/sqft
- Tax assessed value: $840,700
- Annual tax amount: $8,536
- Date on market: 10/21/2026
- Road surface type: Paved
Estimated market value
$881,000
$837,000 - $925,000
$4,163/mo
Price history
| Date | Event | Price |
|---|---|---|
| 10/21/2026 | Listed for sale | $899,900-5.3%$289/sqft |
Source: MLS PIN #73593208 Report a problem | ||
| 10/9/2026 | Listing removed | $949,900$305/sqft |
Source: MLS PIN #73584879 Report a problem | ||
| 9/30/2026 | Listed for sale | $949,900+374.9%$305/sqft |
Source: MLS PIN #73584879 Report a problem | ||
| 4/27/2005 | Sold | $200,000$64/sqft |
Source: Public Record Report a problem | ||
Public tax history
| Year | Property taxes | Tax assessment |
|---|---|---|
| 2025 | $8,231 +5.1% | $723,900 +4.4% |
| 2024 | $7,831 +2.2% | $693,600 +7.4% |
| 2023 | $7,663 +10.6% | $645,600 +17.8% |
| 2022 | $6,929 +5.5% | $548,200 +8.5% |
| 2021 | $6,566 +2.5% | $505,100 +2.5% |
| 2020 | $6,403 -0.1% | $492,900 +3.6% |
| 2019 | $6,412 +5% | $475,700 +10.5% |
| 2018 | $6,107 +6% | $430,400 +5.3% |
| 2017 | $5,759 +0.7% | $408,700 +1.1% |
| 2016 | $5,717 +0.7% | $404,300 |
| 2015 | $5,676 -0.7% | $404,300 +1% |
| 2014 | $5,717 +3.1% | $400,100 +3.3% |
| 2013 | $5,545 +1.4% | $387,500 -1.3% |
| 2012 | $5,468 +2.1% | $392,800 -1.2% |
| 2011 | $5,356 +5.3% | $397,600 -2% |
| 2010 | $5,085 +2.3% | $405,800 -5.7% |
| 2009 | $4,969 +5% | $430,200 +0.2% |
| 2008 | $4,732 +29.1% | $429,400 +26.6% |
| 2007 | $3,664 +1.8% | $339,300 |
| 2006 | $3,600 +5.8% | $339,300 +9.7% |
| 2005 | $3,402 +7.8% | $309,300 +7.1% |
| 2004 | $3,155 +8% | $288,900 +9.3% |
| 2003 | $2,922 +9.5% | $264,200 +23.1% |
| 2002 | $2,669 +10.8% | $214,700 +34.7% |
| 1999 | $2,409 +12% | $159,400 +12.2% |
| 1995 | $2,150 | $142,100 |
Find assessor info on the county website
Monthly payment
Est. payment
Payment breakdown
Explore the cost of this home by adjusting the details. Changes won't be saved.Climate risks
Neighborhood: 01821
Nearby schools
Schools provided by the listing agent
- Elementary: Dutile
- Middle: Marshall
- High: Bmhs
Source: MLS PIN. This data may not be complete. We recommend contacting the local school district to confirm school assignments for this home.


Similar homes
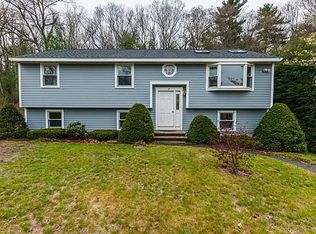
- $949,0005 bd3 ba4.1k sqft41 Buckingham Dr, Billerica, MA 01821For Sale
 MLS ID #73578646, Donna Bozza, Barrett Sotheby's International Realty. MLS PIN
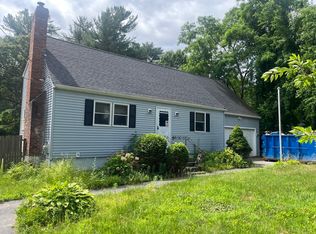
- $715,0003 bd2 ba1.6k sqft210 Nashua Rd, Billerica, MA 01821For Sale
 MLS ID #73583392, Karina Demurchyan, Real Broker MA, LLC. MLS PIN
- $875,0004 bd5 ba2k sqft50 Heald Rd, Carlisle, MA 01741For Sale
 MLS ID #73574547, Haschig Homes Group, William Raveis R.E. & Home Services. MLS PIN
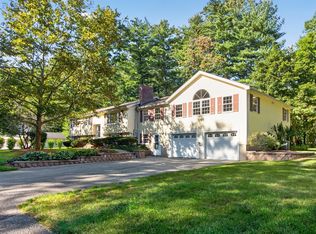
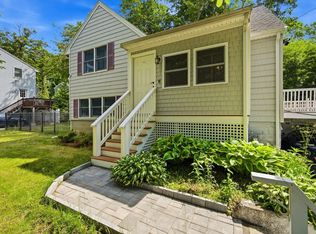
- $749,9004 bd3 ba2.2k sqft10 Albert St, Billerica, MA 01821For Sale
 MLS ID #73568173, Justin Brown, Three Hills Real Estate Service, LLC. MLS PIN
