Country Road, take me home… to the place you’ll want to call your own! Come see this beautiful, bright and spacious home set on an attractive wooded lot in a fantastic location near Westford Academy and major commuting routes.The first floor features a large eat-in kitchen with an abundance of cabinetry, stainless steel appliances, under cabinet lighting, granite countertops and a center island. A huge bay window overlooking the woods fills the space with natural light. The open concept kitchen and dining area, along with new hardwood flooring throughout the first floor, creates the perfect layout for everyday living and entertaining. A first floor bedroom and full bath offer added flexibility and potential for extended family living. Upstairs, the spacious primary bedroom features hardwood floors and a private half bath. Two additional generously sized bedrooms also offer hardwood flooring. The large full bath with a Jacuzzi tub providing the perfect place to relax and unwind. A separate studio/home office with skylights completes the second floor, while ample closet space throughout the home provides plenty of storage.The recently updated basement adds even more living and entertaining space! Complete with a dedicated gym area, built in bar and spacious family room, this lower level offers plenty of room to relax, entertain, work out or enjoy movie and game nights.And then there’s the massive “Lodge” out back you have to see it to appreciate it! Complete with electricity and a wood stove for heat, this incredible bonus space is perfect for entertaining, hosting gatherings, a game room, workshop, hobby space or simply your own private retreat.Even more to love with new composite decking, freshly painted exteriors on both the main home and Lodge, and an updated roof! These recent improvements add to the appeal and make this property ready for its next owners to enjoy. With a versatile floor plan, beautiful wooded surroundings and an incredibly convenient location, this Country Road home offers something truly special. Take the Country Road home, you may have just found the one!
For sale
Price cut: $25K (10/14)
$799,999
22 Country Rd, Westford, MA 01886
4beds
3,053sqft
Single Family Residence
Built in 1966
0.77 Acres Lot
$795,700 Zestimate®
$262/sqft
$-- HOA
What's special
New composite deckingSpacious family roomHardwood floorsRecently updated basementSpacious primary bedroomGenerously sized bedroomsGranite countertops
- 10 days
- 2,062
- 165
Likely to sell faster than
Zillow last checked:
Listing updated:
Listed by:
Kelli Gilbride 978-866-2174,
Foundation Brokerage Group 800-983-1945
Source: MLS PIN,MLS#: 73587613
Facts & features
Interior
Bedrooms & bathrooms
- Bedrooms: 4
- Bathrooms: 3
- Full bathrooms: 2
- 1/2 bathrooms: 1
Primary bedroom
- Features: Bathroom - Half, Flooring - Hardwood
- Level: Second
- Area: 208
- Dimensions: 13 x 16
Bedroom 2
- Features: Flooring - Hardwood
- Level: Second
- Area: 255
- Dimensions: 15 x 17
Bedroom 3
- Features: Flooring - Hardwood
- Level: Second
- Area: 192
- Dimensions: 12 x 16
Bedroom 4
- Features: Flooring - Hardwood
- Level: First
- Area: 130
- Dimensions: 10 x 13
Primary bathroom
- Features: No
Bathroom 1
- Features: Bathroom - Full
- Level: First
Bathroom 2
- Features: Bathroom - Full
- Level: Second
Bathroom 3
- Features: Bathroom - Half
- Level: Second
Dining room
- Features: Flooring - Hardwood
- Level: First
- Area: 156
- Dimensions: 12 x 13
Family room
- Features: Flooring - Vinyl
- Level: Basement
- Area: 345
- Dimensions: 15 x 23
Kitchen
- Features: Flooring - Hardwood, Window(s) - Bay/Bow/Box, Kitchen Island, Recessed Lighting
- Level: First
- Area: 192
- Dimensions: 12 x 16
Living room
- Features: Flooring - Hardwood, Window(s) - Picture, Recessed Lighting
- Level: First
- Area: 208
- Dimensions: 13 x 16
Office
- Features: Flooring - Wall to Wall Carpet
- Level: Second
- Area: 198
- Dimensions: 9 x 22
Heating
- Baseboard, Oil
Cooling
- Window Unit(s)
Appliances
- Included: Water Heater, Range, Dishwasher, Microwave, Refrigerator
- Laundry: In Basement, Electric Dryer Hookup
Features
- Home Office, Exercise Room
- Flooring: Tile, Vinyl, Carpet, Hardwood, Flooring - Wall to Wall Carpet
- Windows: Insulated Windows, Storm Window(s)
- Basement: Full,Partially Finished
- Number of fireplaces: 1
- Fireplace features: Living Room
Interior area
- Total structure area: 3,053
- Total interior livable area: 3,053 sqft
- Finished area above ground: 2,588
- Finished area below ground: 465
Property
Parking
- Total spaces: 6
- Parking features: Attached, Paved Drive, Off Street
- Attached garage spaces: 2
- Uncovered spaces: 4
Accessibility
- Accessibility features: No
Features
- Patio & porch: Deck - Composite
- Exterior features: Deck - Composite
Lot
- Size: 0.77 Acres
- Features: Level
Details
- Parcel number: M:0020 B:0091 L:0000,873250
- Zoning: RA
Construction
Type & style
- Home type: SingleFamily
- Architectural style: Cape
- Property subtype: Single Family Residence
Materials
- Frame
- Foundation: Concrete Perimeter
- Roof: Shingle
Condition
- Year built: 1966
Utilities & green energy
- Electric: 200+ Amp Service
- Sewer: Private Sewer
- Water: Public
- Utilities for property: for Electric Range, for Electric Dryer
Community & HOA
Community
- Features: Shopping, Park, Medical Facility, Public School
HOA
- Has HOA: No
Location
- Region: Westford
Financial & listing details
- Price per square foot: $262/sqft
- Tax assessed value: $808,500
- Annual tax amount: $10,599
- Date on market: 10/7/2026
Estimated market value
$795,700
$756,000 - $835,000
$4,538/mo
Price history
| Date | Event | Price |
|---|---|---|
| 10/14/2026 | Price change | $799,999-3%$262/sqft |
Source: MLS PIN #73587613 Report a problem | ||
| 10/7/2026 | Listed for sale | $824,999+51.4%$270/sqft |
Source: MLS PIN #73587613 Report a problem | ||
| 4/25/2018 | Sold | $545,000+2.8%$179/sqft |
Source: Public Record Report a problem | ||
| 3/8/2018 | Pending sale | $530,000$174/sqft |
Source: Coldwell Banker Residential Brokerage - Westford #72286901 Report a problem | ||
| 2/28/2018 | Listed for sale | $530,000$174/sqft |
Source: Coldwell Banker Residential Brokerage - Westford #72286901 Report a problem | ||
Public tax history
| Year | Property taxes | Tax assessment |
|---|---|---|
| 2025 | $9,793 | $711,200 |
| 2024 | $9,793 +4.3% | $711,200 +11.8% |
| 2023 | $9,389 +8.1% | $636,100 +21.9% |
| 2022 | $8,683 | $521,800 |
| 2021 | $8,683 +1.9% | $521,800 0% |
| 2020 | $8,523 +9.7% | $521,900 +11.3% |
| 2019 | $7,768 +16.1% | $469,100 +13.5% |
| 2018 | $6,689 +4.9% | $413,400 +6.4% |
| 2017 | $6,379 +4.2% | $388,700 +3.5% |
| 2016 | $6,122 +0.5% | $375,600 +0.1% |
| 2015 | $6,092 +0.2% | $375,100 +2.4% |
| 2014 | $6,081 +1.2% | $366,300 -1.6% |
| 2013 | $6,007 +0% | $372,400 -3.6% |
| 2012 | $6,005 +2.1% | $386,200 |
| 2011 | $5,882 +1.1% | $386,200 -2.9% |
| 2010 | $5,820 +2.3% | $397,800 -2.4% |
| 2009 | $5,691 +3.7% | $407,400 -0.5% |
| 2008 | $5,489 +0.3% | $409,600 -2% |
| 2007 | $5,474 +4.1% | $417,900 +2.7% |
| 2006 | $5,260 +7% | $407,100 +13.3% |
| 2005 | $4,917 +5.8% | $359,400 +8.3% |
| 2004 | $4,648 +3.7% | $332,000 +7.5% |
| 2003 | $4,482 +11.2% | $308,900 +32.8% |
| 2001 | $4,029 +23.2% | $232,600 +9.6% |
| 2000 | $3,269 +13.9% | $212,300 +6.4% |
| 1996 | $2,869 | $199,500 |
Find assessor info on the county website
Monthly payment
Est. payment
Payment breakdown
Explore the cost of this home by adjusting the details. Changes won't be saved.Climate risks
Neighborhood: 01886
Nearby schools
Schools provided by the listing agent
- Elementary: John A. Crisafulli Elementary
- Middle: Blanchard Middle
- High: Westford Academy
Source: MLS PIN. This data may not be complete. We recommend contacting the local school district to confirm school assignments for this home.
Similar homes
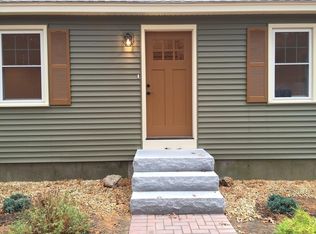
- $999,0004 bd3 ba3.7k sqft132 Cold Spring Rd, Westford, MA 01886For Sale
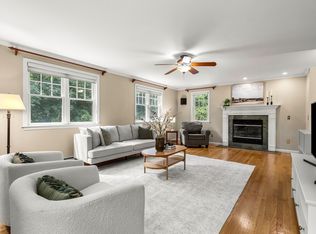 MLS ID #73575295, Donna Murray, Coldwell Banker Realty - Westford. MLS PIN
 - $783,0004 bd3 ba2.3k sqft10 Fairway Dr, Groton, MA 01450For Sale
 MLS ID #73575132, Olubunmi Okoya, Engel & Volkers Boston. MLS PIN
 - $849,0005 bd3 ba3.1k sqft2 Reed Ln, Littleton, MA 01460For Sale
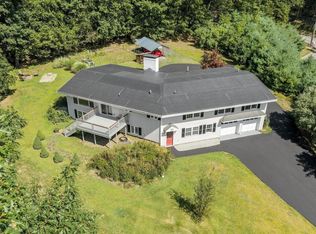 MLS ID #73568448, Angela Caputo Griswold, ERA Key Realty Services. MLS PIN
 - $824,9004 bd3 ba3.7k sqft429 Wanoosnoc Rd, Fitchburg, MA 01420For Sale
 MLS ID #73588366, Leslie Storrs Tondreau, Lamacchia Realty, Inc.. MLS PIN
