Welcome home to this incredible 4-bedroom, 3-bathroom ranch with a full in-law space with private entrance! This home is a true gem featuring resort-style outdoor living, endless flexible space, and stylish updates throughout! Enter inside to light-filled, open-concept living spaces accented by recessed lighting and timeless natural wood tones. The inviting living room features a cozy gas fireplace flanked by custom built-ins, flowing effortlessly into the dining area and chef’s kitchen. Tailored for both everyday living and entertaining, the kitchen boasts rich cabinetry, sleek quartz countertops, a spacious peninsula, stainless steel appliances, and a stylish tiled backsplash. Sliding glass doors lead out to an expansive composite deck overlooking a true backyard oasis. Spend summer afternoons by the above-ground pool with its dedicated sundeck, host weekend BBQs under the dedicated grilling pavilion, or simply enjoy the vibrant, low-maintenance perennial gardens. An oversized storage shed keeps seasonal gear neatly tucked away. Retreat to the main sleeping quarters, where you'll find gleaming hardwood floors, ceiling fans, and generous closet space throughout. The primary suite offers a peaceful sanctuary complete with a walk-in closet and a private, tiled en-suite bath. Beautiful marble-topped vanities elevate the remaining upper-level bathrooms. Downstairs you'll find a great family room area with room for gaming or movie nights. Also on the lower level you'll find an expansive, fully finished walkout in-law suite offering endless versatility. Perfect for multi-generational living or guests, this self-contained space includes a modern kitchen with quartz counters and stainless steel appliances, a comfortable living room, an office, a spacious bedroom with a walk-in closet, a cozy carpeted family room, full bath, and dedicated laundry area. Come and see this beautiful home today! By entering the property, you are giving consent to being recorded at an open house or any showings.
For sale
$824,900
429 Wanoosnoc Rd, Fitchburg, MA 01420
4beds
3,728sqft
Single Family Residence
Built in 2004
2.43 Acres Lot
$817,500 Zestimate®
$221/sqft
$-- HOA
What's special
Sleek quartz countertopsTrue backyard oasisOversized storage shedGleaming hardwood floorsStylish tiled backsplashTimeless natural wood tonesResort-style outdoor living
- 12 days
- 876
- 53
Zillow last checked:
Listing updated:
Listed by:
Leslie Storrs Tondreau 978-660-9370,
Lamacchia Realty, Inc. 978-534-3400
Source: MLS PIN,MLS#: 73588366
Facts & features
Interior
Bedrooms & bathrooms
- Bedrooms: 4
- Bathrooms: 3
- Full bathrooms: 3
Primary bedroom
- Features: Bathroom - Full, Ceiling Fan(s), Walk-In Closet(s), Closet, Flooring - Hardwood, Cable Hookup
- Level: First
- Area: 208
- Dimensions: 16 x 13
Bedroom 2
- Features: Ceiling Fan(s), Closet, Flooring - Hardwood
- Level: First
- Area: 221
- Dimensions: 13 x 17
Bedroom 3
- Features: Ceiling Fan(s), Closet, Flooring - Hardwood
- Level: First
- Area: 182
- Dimensions: 13 x 14
Bedroom 4
- Features: Ceiling Fan(s), Closet, Flooring - Vinyl
- Level: Basement
- Area: 240
- Dimensions: 15 x 16
Primary bathroom
- Features: Yes
Bathroom 1
- Features: Bathroom - Full, Bathroom - With Shower Stall, Flooring - Stone/Ceramic Tile, Countertops - Stone/Granite/Solid, Jacuzzi / Whirlpool Soaking Tub, Recessed Lighting
- Level: First
- Area: 168
- Dimensions: 14 x 12
Bathroom 2
- Features: Bathroom - Full, Bathroom - With Tub & Shower, Flooring - Stone/Ceramic Tile, Countertops - Stone/Granite/Solid
- Level: First
- Area: 72
- Dimensions: 9 x 8
Bathroom 3
- Features: Bathroom - Full, Flooring - Stone/Ceramic Tile, Countertops - Stone/Granite/Solid, Enclosed Shower - Fiberglass
- Level: Basement
- Area: 96
- Dimensions: 8 x 12
Dining room
- Features: Flooring - Hardwood, Slider
- Level: First
- Area: 120
- Dimensions: 10 x 12
Family room
- Features: Closet, Flooring - Wall to Wall Carpet, Wainscoting
- Level: Basement
- Area: 744
- Dimensions: 31 x 24
Kitchen
- Features: Flooring - Hardwood, Dining Area, Countertops - Stone/Granite/Solid, Kitchen Island, Recessed Lighting, Stainless Steel Appliances
- Level: First
- Area: 169
- Dimensions: 13 x 13
Living room
- Features: Ceiling Fan(s), Flooring - Hardwood, Cable Hookup, Deck - Exterior, Exterior Access, Slider
- Level: First
- Area: 460
- Dimensions: 20 x 23
Heating
- Forced Air, Oil
Cooling
- Central Air
Appliances
- Included: Water Heater, Range, Dishwasher, Disposal, Microwave, Refrigerator, Other, Stainless Steel Appliance(s)
- Laundry: Dryer Hookup - Electric, Washer Hookup, Flooring - Hardwood, Flooring - Wood, Electric Dryer Hookup, First Floor
Features
- Open Floorplan, Recessed Lighting, Kitchen Island, Kitchen, Inlaw Apt., Central Vacuum, Wired for Sound
- Flooring: Tile, Vinyl, Carpet, Hardwood, Flooring - Hardwood, Flooring - Stone/Ceramic Tile
- Doors: French Doors
- Basement: Full,Finished,Walk-Out Access,Interior Entry
- Number of fireplaces: 1
- Fireplace features: Living Room
Interior area
- Total structure area: 3,728
- Total interior livable area: 3,728 sqft
- Finished area above ground: 2,228
- Finished area below ground: 1,500
Video & virtual tour
Property
Parking
- Total spaces: 8
- Parking features: Attached, Garage Door Opener, Heated Garage, Oversized, Paved Drive, Off Street, Paved
- Attached garage spaces: 2
- Uncovered spaces: 6
Features
- Patio & porch: Deck, Deck - Composite, Covered
- Exterior features: Deck, Deck - Composite, Covered Patio/Deck, Pool - Above Ground, Rain Gutters, Storage, Lighting, Stone Wall
- Has private pool: Yes
- Pool features: Above Ground
Lot
- Size: 2.43 Acres
Details
- Foundation area: 0
- Parcel number: M:0185 B:0041 L:0000,1510784
- Zoning: RA
Construction
Type & style
- Home type: SingleFamily
- Architectural style: Contemporary,Ranch
- Property subtype: Single Family Residence
Materials
- Frame, Conventional (2x4-2x6)
- Foundation: Concrete Perimeter
- Roof: Shingle
Condition
- Year built: 2004
Utilities & green energy
- Electric: Circuit Breakers
- Sewer: Public Sewer
- Water: Public
Community & HOA
Community
- Features: Shopping, Park, Laundromat, House of Worship, Public School
HOA
- Has HOA: No
Location
- Region: Fitchburg
Financial & listing details
- Price per square foot: $221/sqft
- Tax assessed value: $801,000
- Annual tax amount: $10,645
- Date on market: 10/8/2026
- Road surface type: Paved
Estimated market value
$817,500
$777,000 - $858,000
$3,396/mo
Price history
| Date | Event | Price |
|---|---|---|
| 10/8/2026 | Listed for sale | $824,900+14.7%$221/sqft |
Source: MLS PIN #73588366 Report a problem | ||
| 3/16/2022 | Sold | $719,000-0.1%$193/sqft |
Source: MLS PIN #72919545 Report a problem | ||
| 2/3/2022 | Price change | $719,900-2.4%$193/sqft |
Source: MLS PIN #72919545 Report a problem | ||
| 11/12/2021 | Listed for sale | $737,900+490.3%$198/sqft |
Source: MLS PIN #72919545 Report a problem | ||
| 5/27/2004 | Sold | $125,000$34/sqft |
Source: Public Record Report a problem | ||
Public tax history
| Year | Property taxes | Tax assessment |
|---|---|---|
| 2025 | $10,232 +1.8% | $757,400 +11.6% |
| 2024 | $10,053 -0.1% | $678,800 +8.1% |
| 2023 | $10,061 +17.6% | $628,000 +29.3% |
| 2022 | $8,553 +0.2% | $485,700 +8.2% |
| 2021 | $8,539 +2.5% | $448,700 +6.2% |
| 2020 | $8,329 +10.6% | $422,600 +15% |
| 2019 | $7,532 +6.4% | $367,600 +9.1% |
| 2018 | $7,078 +3.4% | $336,900 +5.8% |
| 2017 | $6,842 +4.1% | $318,400 +2.9% |
| 2016 | $6,571 +5% | $309,500 +2.2% |
| 2015 | $6,260 +5.9% | $302,700 +1.6% |
| 2014 | $5,909 +1.9% | $298,000 -2.1% |
| 2013 | $5,801 +1.2% | $304,500 -6.4% |
| 2012 | $5,732 -0.1% | $325,300 -8.2% |
| 2011 | $5,738 +15.2% | $354,200 -9.7% |
| 2009 | $4,982 +1.7% | $392,300 -5.9% |
| 2008 | $4,900 +2.2% | $417,000 +0.3% |
| 2007 | $4,796 +5.7% | $415,600 +10.4% |
| 2006 | $4,539 +347.6% | $376,400 +377.1% |
| 2005 | $1,014 | $78,900 |
Find assessor info on the county website
Monthly payment
Est. payment
Payment breakdown
Explore the cost of this home by adjusting the details. Changes won't be saved.Climate risks
Neighborhood: 01420
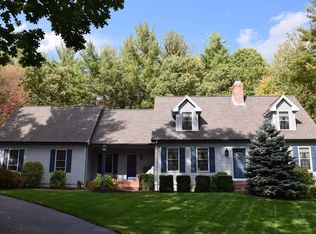

Similar homes
- $974,0005 bd3 ba4.6k sqft11 Francis Ave, Lunenburg, MA 01462For Sale
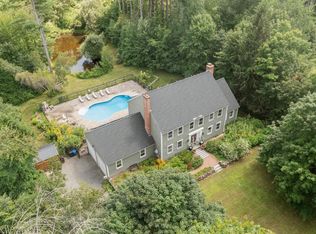 MLS ID #73591752, Kristen Corcoran, Coldwell Banker Realty - Leominster. MLS PIN
- $699,9994 bd3 ba2.8k sqft316 Williams Rd, Fitchburg, MA 01420For Sale
 MLS ID #73546490, Bascom Group, eXp Realty LLC. MLS PIN
- $599,0004 bd3 ba2.4k sqft677 Franklin Rd, Fitchburg, MA 01420For Sale
 MLS ID #73560548, Kate Jackson, Coldwell Banker Realty - Leominster. MLS PIN
- $799,0004 bd4 ba3.5k sqft42 Mountain View Rd, Leominster, MA 01453For Sale
 MLS ID #73572644, Kathleen Walsh, Keller Williams Realty North Central. MLS PIN
