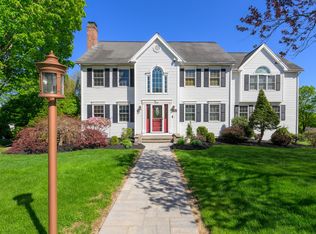
Tucked away from the road and surrounded by trees, this expansive Colonial home offers a rare combination of privacy, space, and endless potential. With a versatile floor plan and timeless design, this home presents an exciting opportunity to modernize and create a space tailored to your lifestyle. The main level offers a wonderful balance of elegant entertaining spaces and comfortable everyday living. A dramatic living room with cathedral ceilings and a fireplace creates an inviting focal point, complemented by a formal dining room and a cozy den. The oversized family room, featuring skylights and a convenient half bath, offers exceptional flexibility. Whether envisioned as a game room, home gym, home office, business space, or potentially a private guest suite or accessory dwelling unit with proper town approval. The main-level primary suite provides a peaceful retreat, complete with double doors opening directly onto the deck, a spacious walk-in closet, and a generous bathroom featuring a double vanity and separate toilet room.Upstairs, three additional bedrooms provide ample space for family and guests. Two bedrooms share a full bathroom with a double vanity, while the final bedroom enjoys its own private full bath. A dedicated laundry room adds everyday convenience.Outdoor living is just as appealing, with both front and back decks featuring electrical outlets. Relax on the covered back deck while taking in the beauty of the changing seasons, or enjoy views of the expansive lawn from the front deck.A large basement offers abundant storage, while the attached three-car garage provides plenty of room for vehicles, equipment, and hobbies.Conveniently located just minutes from New Ipswich's elementary and high schools, as well as a seamless commute to Massachusetts. This spacious Colonial offers the opportunity to create your dream home in a peaceful, wooded setting. Agent related to seller
Active
Listed by: Garrison Realty • Seija Hagman
$670,000
212 Turnpike Road, New Ipswich, NH 03071
4beds
3,774sqft
Single Family Residence
Built in 2002
2.6 Acres Lot
$-- Zestimate®
$178/sqft
$-- HOA
What's special
Attached three-car garageSpacious walk-in closetFormal dining roomCozy denConvenient half bathCovered back deckPeaceful wooded setting
- 2 days
- 438
- 27
Zillow last checked:
Listing updated:
Listed by:
Seija Hagman,
Garrison Realty garrisonrealty.nh@gmail.com
Source: PrimeMLS,MLS#: 5112626
Facts & features
Interior
Bedrooms & bathrooms
- Bedrooms: 4
- Bathrooms: 4
- Full bathrooms: 3
- 1/2 bathrooms: 1
Heating
- Coal, Oil, Wood Stove
Cooling
- None
Appliances
- Laundry: 2nd Floor Laundry
Features
- Cathedral Ceiling(s), Ceiling Fan(s), Dining Area
- Basement: Concrete,Full,Interior Stairs,Unfinished,Walkout,Interior Entry
- Number of fireplaces: 1
- Fireplace features: 1 Fireplace
Interior area
- Total structure area: 5,578
- Total interior livable area: 3,774 sqft
- Finished area above ground: 3,774
- Finished area below ground: 0
Property
Parking
- Total spaces: 3
- Parking features: Dirt, Gravel
- Garage spaces: 3
Features
- Levels: Two
- Stories: 2
- Frontage length: Road frontage: 20
Lot
- Size: 2.6 Acres
- Features: Sloped, Wooded
Details
- Parcel number: NIPSM0016AL000036S000001
- Zoning description: RD R
- Special conditions: Standard
Construction
Type & style
- Home type: SingleFamily
- Architectural style: Colonial
- Property subtype: Single Family Residence
Materials
- Vinyl Siding
- Foundation: Poured Concrete
- Roof: Asphalt Shingle
Condition
- New construction: No
- Year built: 2002
Utilities & green energy
- Electric: 200+ Amp Service, Circuit Breakers
- Sewer: 1500+ Gallon, Concrete, Leach Field, Private Sewer
- Utilities for property: None
Community & HOA
Location
- Region: New Ipswich
Financial & listing details
- Price per square foot: $178/sqft
- Tax assessed value: $670,400
- Annual tax amount: $11,417
- Date on market: 10/2/2026
- Exclusions: sauna and generator are not included and will be removed before closing.
Estimated market value
Not available
Estimated sales range
Not available
Not available
Price history
| Date | Event | Price |
|---|---|---|
| 10/2/2026 | Listed for sale | $670,000+226.8%$178/sqft |
Source:  PrimeMLS #5112626 Report a problem PrimeMLS #5112626 Report a problem | ||
| 7/5/2012 | Sold | $205,000$54/sqft |
Source: Public Record Report a problem | ||
Public tax history
| Year | Property taxes | Tax assessment |
|---|---|---|
| 2024 | $9,228 +0.4% | $606,300 +69.5% |
| 2023 | $9,190 +9.3% | $357,600 |
| 2022 | $8,407 +10.6% | $357,600 |
| 2021 | $7,599 | $357,600 |
| 2020 | $7,599 -2.2% | $357,600 |
| 2019 | $7,771 -13.3% | $357,600 +11.6% |
| 2018 | $8,968 +4.9% | $320,300 |
| 2017 | $8,552 +1.8% | $320,300 |
| 2016 | $8,401 -18.4% | $320,300 -13.2% |
| 2015 | $10,293 | $368,800 |
Find assessor info on the county website
Monthly payment
Est. payment
Payment breakdown
Explore the cost of this home by adjusting the details. Changes won't be saved.Climate risks
Neighborhood: 03071
Nearby schools
Schools provided by the listing agent
- Elementary: Highbridge Hill Elementary Sch
- Middle: Boynton Middle School
- High: Mascenic Regional High School
- District: Mascenic Sch Dst SAU #87
Source: PrimeMLS. This data may not be complete. We recommend contacting the local school district to confirm school assignments for this home.
Similar homes
- $699,0006 bd3 ba3.5k sqft363 Page Hill Road, New Ipswich, NH 03071Active
 MLS ID #5095138, Teresa Stewart. PrimeMLS
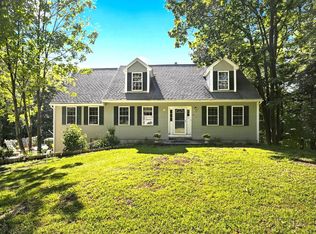
 - $550,0003 bd3 ba2.1k sqft66 Stowell Road, New Ipswich, NH 03071Active
 MLS ID #5104505, Elizabeth Keating. PrimeMLS
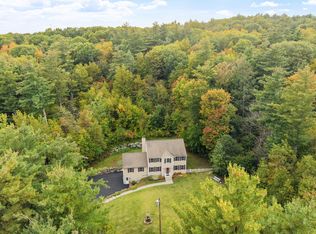
 - $574,9003 bd3 ba2.4k sqft682 Ashburnham Hill Rd, Fitchburg, MA 01420For Sale
 MLS ID #73585733, Jillian Graciale, Coldwell Banker Realty - Leominster. MLS PIN
 - $599,0004 bd3 ba2.9k sqft49 Fieldstone Dr, Gardner, MA 01440For Sale
 MLS ID #73585509, Francesco Demaio, RE/MAX Prof Associates. MLS PIN
