New Price! Expansive custom built 3100SF Contemporary! Walls of Windows! Wonderful Open floor plan with a large Chef's Kitchen and full walk-in pantry, breakfast bar and eating area. Sunny Family Room with floor to ceiling windows overlooking the patio. Living room with Fireplace and a separate Pellet stove. 5 bedrooms and 3.5 bathrooms. Primary Suite with walk-in closet, full bathroom with double vanity, shower, and oversized tub. Room for everyone! Oversize 2 bay garage with loads of storage and 2 unfinished rooms above! Potential ADU space! All this and more set on 2.38 acres near conservation trails. Vacation at home in this Perfect Retreat! This is a MUST SEE!
For sale
Price cut: $20K (9/11)
$625,000
76 Foster Rd, Ashby, MA 01431
5beds
3,100sqft
Single Family Residence
Built in 1991
2.38 Acres Lot
$-- Zestimate®
$202/sqft
$-- HOA
What's special
Separate pellet stoveFull walk-in pantryWalls of windowsWonderful open floor plan
- 79 days
- 1,351
- 86
Zillow last checked:
Listing updated:
Listed by:
Kathleen Fisher 978-660-4318,
Fisher And Associates 978-897-3633
Source: MLS PIN,MLS#: 73542197
Facts & features
Interior
Bedrooms & bathrooms
- Bedrooms: 5
- Bathrooms: 4
- Full bathrooms: 3
- 1/2 bathrooms: 1
Primary bedroom
- Features: Bathroom - Full, Walk-In Closet(s), Flooring - Wall to Wall Carpet, Slider
- Level: First
- Area: 336
- Dimensions: 24 x 14
Bedroom 2
- Features: Closet, Flooring - Wall to Wall Carpet
- Level: First
- Area: 182
- Dimensions: 14 x 13
Bedroom 3
- Features: Closet, Flooring - Wall to Wall Carpet
- Level: First
- Area: 182
- Dimensions: 14 x 13
Bedroom 4
- Features: Bathroom - Full, Closet, Flooring - Wood
- Level: First
- Area: 110
- Dimensions: 11 x 10
Bedroom 5
- Features: Closet, Flooring - Wall to Wall Carpet
- Level: First
- Area: 99
- Dimensions: 11 x 9
Primary bathroom
- Features: Yes
Bathroom 1
- Features: Bathroom - Half
- Level: First
- Area: 20
- Dimensions: 4 x 5
Bathroom 2
- Features: Bathroom - Full, Bathroom - With Tub
- Level: First
- Area: 32
- Dimensions: 4 x 8
Bathroom 3
- Features: Bathroom - Full, Bathroom - Double Vanity/Sink
- Level: First
- Area: 36
- Dimensions: 4 x 9
Dining room
- Features: Skylight, Cathedral Ceiling(s), Flooring - Wood, Open Floorplan, Lighting - Overhead
- Level: First
- Area: 165
- Dimensions: 11 x 15
Family room
- Features: Cathedral Ceiling(s), Flooring - Wood, Open Floorplan
- Level: First
- Area: 345
- Dimensions: 23 x 15
Kitchen
- Features: Skylight, Flooring - Wood, Pantry, Countertops - Upgraded, Breakfast Bar / Nook, Open Floorplan, Stainless Steel Appliances, Storage, Gas Stove
- Level: First
- Area: 400
- Dimensions: 25 x 16
Living room
- Features: Cathedral Ceiling(s), Flooring - Wood, Open Floorplan, Recessed Lighting
- Level: First
- Area: 299
- Dimensions: 13 x 23
Heating
- Baseboard, Propane
Cooling
- Other
Appliances
- Included: Water Heater, Oven, Dishwasher, Range, Refrigerator, Washer, Dryer
- Laundry: Electric Dryer Hookup, Washer Hookup, Sink, First Floor
Features
- Bathroom - Double Vanity/Sink, Bathroom - With Tub & Shower, Closet, Bathroom, Foyer, Internet Available - Unknown
- Flooring: Tile, Carpet, Wood Laminate
- Basement: Slab
- Number of fireplaces: 1
- Fireplace features: Living Room
Interior area
- Total structure area: 3,100
- Total interior livable area: 3,100 sqft
- Finished area above ground: 3,100
Video & virtual tour
Property
Parking
- Total spaces: 12
- Parking features: Detached, Garage Door Opener, Storage, Workshop in Garage, Off Street
- Garage spaces: 2
- Uncovered spaces: 10
Features
- Patio & porch: Patio
- Exterior features: Patio, Garden
Lot
- Size: 2.38 Acres
- Features: Gentle Sloping
Details
- Parcel number: M:006.0 B:0039 L:0006.0,336668
- Zoning: RA
Construction
Type & style
- Home type: SingleFamily
- Architectural style: Contemporary
- Property subtype: Single Family Residence
Materials
- Frame
- Foundation: Slab
Condition
- Year built: 1991
Utilities & green energy
- Electric: Circuit Breakers
- Sewer: Private Sewer
- Water: Private
- Utilities for property: for Gas Range, for Electric Oven, Washer Hookup
Green energy
- Energy efficient items: Other (See Remarks)
- Energy generation: Solar
Community & HOA
HOA
- Has HOA: No
Location
- Region: Ashby
Financial & listing details
- Price per square foot: $202/sqft
- Tax assessed value: $520,800
- Annual tax amount: $7,932
- Date on market: 6/26/2026
- Road surface type: Paved
Estimated market value
Not available
Estimated sales range
Not available
$4,786/mo
Price history
| Date | Event | Price |
|---|---|---|
| 9/11/2026 | Price change | $625,000-3.1%$202/sqft |
Source: MLS PIN #73542197 Report a problem | ||
| 8/17/2026 | Price change | $645,000-0.8%$208/sqft |
Source: MLS PIN #73542197 Report a problem | ||
| 7/25/2026 | Price change | $650,000-4.3%$210/sqft |
Source: MLS PIN #73542197 Report a problem | ||
| 7/6/2026 | Price change | $679,000-2.9%$219/sqft |
Source: MLS PIN #73542197 Report a problem | ||
| 6/26/2026 | Listed for sale | $699,000+111.9%$225/sqft |
Source: MLS PIN #73542197 Report a problem | ||
| 7/5/2018 | Sold | $329,901+0%$106/sqft |
Source: Public Record Report a problem | ||
| 4/21/2018 | Price change | $329,900-5.7%$106/sqft |
Source: Foster-Healey Real Estate #72284651 Report a problem | ||
| 3/29/2018 | Listed for sale | $349,900$113/sqft |
Source: Foster-Healey Real Estate #72284651 Report a problem | ||
| 3/29/2018 | Pending sale | $349,900$113/sqft |
Source: Foster-Healey Real Estate #72284651 Report a problem | ||
| 2/22/2018 | Listed for sale | $349,900+249.9%$113/sqft |
Source: Homepath Report a problem | ||
| 8/2/2016 | Listing removed | -- |
Source: Auction.com Report a problem | ||
| 6/16/2016 | Listed for sale | $100,000-68.6%$32/sqft |
Source: Auction.com Report a problem | ||
| 12/2/2014 | Sold | $318,634$103/sqft |
Source: Public Record Report a problem | ||
Public tax history
| Year | Property taxes | Tax assessment |
|---|---|---|
| 2025 | $7,932 -7.8% | $520,800 -6% |
| 2024 | $8,607 +10.5% | $554,200 +16.8% |
| 2023 | $7,790 -3.1% | $474,400 +4.4% |
| 2022 | $8,037 +1.1% | $454,300 +6% |
| 2021 | $7,952 -21.1% | $428,700 -19.9% |
| 2020 | $10,083 +11.1% | $535,500 +29.3% |
| 2019 | $9,079 +23.5% | $414,000 +13.5% |
| 2018 | $7,354 +10.2% | $364,600 +13.8% |
| 2017 | $6,676 +3.6% | $320,500 |
| 2016 | $6,442 +2.1% | $320,500 |
| 2015 | $6,307 +3% | $320,500 |
| 2014 | $6,122 +6.4% | $320,500 -2.7% |
| 2013 | $5,753 +5.5% | $329,300 -0.9% |
| 2012 | $5,455 +5.8% | $332,200 -4% |
| 2011 | $5,155 +2% | $346,000 -6.6% |
| 2010 | $5,054 +3.9% | $370,500 -8.9% |
| 2009 | $4,863 +6.6% | $406,600 +2.7% |
| 2008 | $4,564 -1.5% | $395,860 |
| 2007 | $4,632 +7.1% | $395,860 -2.6% |
| 2006 | $4,326 -4.3% | $406,560 +6.2% |
| 2005 | $4,522 +1.4% | $382,900 +15.7% |
| 2004 | $4,459 +4.9% | $330,800 +4.2% |
| 2003 | $4,250 +0.8% | $317,400 +29.2% |
| 2001 | $4,217 +3.5% | $245,600 +6.8% |
| 2000 | $4,076 +5.6% | $230,000 +11.2% |
| 1997 | $3,859 | $206,800 |
Find assessor info on the county website
Monthly payment
Est. payment
Payment breakdown
Explore the cost of this home by adjusting the details. Changes won't be saved.Climate risks
Neighborhood: 01431
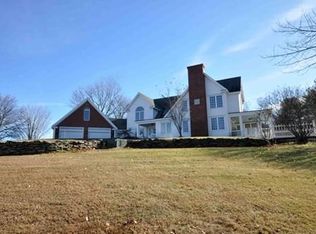
Similar homes
- $599,9004 bd3 ba2.6k sqft210 Jones Hill Rd, Ashby, MA 01431For Sale
 MLS ID #73560401, Melody Lau Quan, eXp Realty LLC - Corporate Office. MLS PIN
 - $665,0004 bd3 ba3.4k sqft410 Billings Rd, Fitchburg, MA 01420For Sale
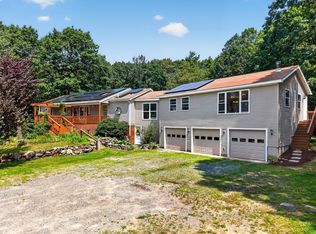 MLS ID #73557032, Team Molet, Keller Williams Realty North Central. MLS PIN
 - $639,0004 bd3 ba3.1k sqft794 Ashburnham Hill Rd, Fitchburg, MA 01420For Sale
 MLS ID #73557444, Enis Shehu, Cameron Real Estate Group - Framingham. MLS PIN
 - $647,0004 bd2 ba2.1k sqft200 Lake Rd, Ashburnham, MA 01430For Sale
 MLS ID #73551625, Kate Jackson, Coldwell Banker Realty - Leominster. MLS PIN
