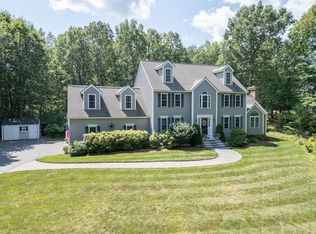
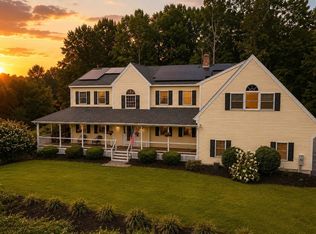
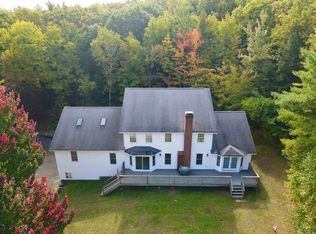
Set on 2.5 wooded acres, this four-bedroom Townsend Colonial offers a built-in library, a bonus room and inviting outdoor spaces. Custom pine shelving, a brick fireplace and French doors give the library its character. The cherry kitchen features a granite island with seating, a wine refrigerator and a window-lined breakfast nook opening to the composite deck.A front-to-back living room and separate dining room provide space for everyday living and gatherings, complemented by hardwood floors, wainscoting and crown molding. The finished third floor includes a full bath and skylit landing, while the bonus room offers flexibility for work or hobbies.Outside, a stone patio with a fire pit overlooks the surrounding woods and stone walls. A farmer’s porch and barn-style shed complete the setting.
For sale
Price cut: $20K (9/16)
$749,000
17 Hillside Dr, Townsend, MA 01469
4beds
2,860sqft
Single Family Residence
Built in 1997
2.5 Acres Lot
$733,400 Zestimate®
$262/sqft
$-- HOA
What's special
Brick fireplaceBarn-style shedComposite deckCherry kitchenBuilt-in librarySeparate dining roomHardwood floors
- 40 days
- 792
- 54
Zillow last checked:
Listing updated:
Listed by:
Christopher Hoover 603-721-2974,
Real Broker MA, LLC 855-450-0442
Source: MLS PIN,MLS#: 73569153
Facts & features
Interior
Bedrooms & bathrooms
- Bedrooms: 4
- Bathrooms: 4
- Full bathrooms: 3
- 1/2 bathrooms: 1
Primary bedroom
- Level: Second
- Area: 255.36
- Dimensions: 15.2 x 16.8
Bedroom 2
- Level: Second
- Area: 149.33
- Dimensions: 13.7 x 10.9
Bedroom 3
- Level: Second
- Area: 190.19
- Dimensions: 14.3 x 13.3
Bedroom 4
- Level: Third
- Area: 252.7
- Dimensions: 19 x 13.3
Bedroom 5
- Level: Third
- Area: 306.02
- Dimensions: 14.3 x 21.4
Primary bathroom
- Features: Yes
Dining room
- Level: First
- Area: 190.19
- Dimensions: 14.3 x 13.3
Kitchen
- Level: First
- Area: 146.52
- Dimensions: 11.1 x 13.2
Living room
- Level: First
- Area: 206.36
- Dimensions: 13.4 x 15.4
Office
- Level: First
- Area: 146.3
- Dimensions: 13.3 x 11
Heating
- Baseboard, Oil
Cooling
- None
Appliances
- Included: Water Heater, Range, Dishwasher, Microwave, Refrigerator, Freezer, Washer, Dryer
Features
- Office, Den
- Flooring: Wood, Carpet
- Basement: Bulkhead,Concrete,Slab,Unfinished
- Number of fireplaces: 1
Interior area
- Total structure area: 2,860
- Total interior livable area: 2,860 sqft
- Finished area above ground: 2,860
Property
Parking
- Parking features: Paved Drive
- Has uncovered spaces: Yes
Features
- Patio & porch: Porch, Deck
- Exterior features: Porch, Deck, Stone Wall
Lot
- Size: 2.5 Acres
- Features: Wooded, Other
Details
- Parcel number: 805738
- Zoning: RB2
Construction
Type & style
- Home type: SingleFamily
- Architectural style: Colonial
- Property subtype: Single Family Residence
Materials
- Frame
- Foundation: Block
- Roof: Shingle
Condition
- Year built: 1997
Utilities & green energy
- Sewer: Private Sewer
- Water: Private
Community & HOA
HOA
- Has HOA: No
Location
- Region: Townsend
Financial & listing details
- Price per square foot: $262/sqft
- Tax assessed value: $595,000
- Annual tax amount: $8,120
- Date on market: 8/28/2026
Estimated market value
$733,400
$697,000 - $770,000
$4,837/mo
Price history
| Date | Event | Price |
|---|---|---|
| 9/16/2026 | Price change | $749,000-2.6%$262/sqft |
Source: MLS PIN #73569153 Report a problem | ||
| 8/27/2026 | Listed for sale | $769,000+224.9%$269/sqft |
Source: MLS PIN #73569153 Report a problem | ||
| 5/30/1997 | Sold | $236,675$83/sqft |
Source: Public Record Report a problem | ||
Public tax history
| Year | Property taxes | Tax assessment |
|---|---|---|
| 2025 | $8,120 +2.9% | $559,200 +2.1% |
| 2024 | $7,891 -0.5% | $547,600 +5.4% |
| 2023 | $7,929 +5.5% | $519,600 +21.7% |
| 2022 | $7,518 +1.9% | $426,900 +6% |
| 2021 | $7,381 +3.4% | $402,700 +10.1% |
| 2020 | $7,137 +1.6% | $365,600 +0.6% |
| 2019 | $7,023 +3.3% | $363,300 +8.2% |
| 2018 | $6,801 +5.9% | $335,700 +2.8% |
| 2017 | $6,420 +2.8% | $326,400 +3.5% |
| 2016 | $6,247 +3.1% | $315,500 -0.5% |
| 2015 | $6,062 -0.5% | $317,200 +1.9% |
| 2014 | $6,090 +7.8% | $311,200 +0.6% |
| 2013 | $5,650 +1.2% | $309,400 -6% |
| 2012 | $5,583 +8.7% | $329,200 +0.9% |
| 2011 | $5,136 +2.3% | $326,300 -0.5% |
| 2010 | $5,022 +0.2% | $328,000 -10.7% |
| 2009 | $5,011 -1% | $367,400 -2.5% |
| 2008 | $5,064 +6.6% | $376,800 -1.1% |
| 2007 | $4,749 +3.3% | $380,800 +1.5% |
| 2006 | $4,596 -3.4% | $375,200 +6.6% |
| 2005 | $4,759 +6.3% | $352,000 +10.7% |
| 2004 | $4,476 +2.2% | $318,100 |
| 2003 | $4,380 -6.3% | $318,100 +14% |
| 2002 | $4,673 +14.4% | $279,000 +17.9% |
| 2000 | $4,084 +19.3% | $236,600 +20.7% |
| 1999 | $3,422 | $196,100 |
Find assessor info on the county website
Monthly payment
Est. payment
Payment breakdown
Explore the cost of this home by adjusting the details. Changes won't be saved.Climate risks
Neighborhood: 01469

Similar homes
- $755,0004 bd3 ba2.4k sqft2 Orion Rd, Pepperell, MA 01463For Sale
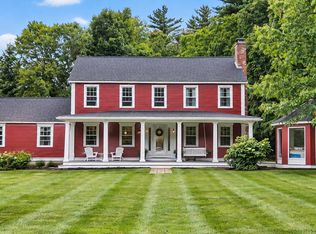 MLS ID #73581827, Gretchen Archambault, Barrett Sotheby's International Realty. MLS PIN
 - $774,9004 bd4 ba3.3k sqft116 Island Rd, Lunenburg, MA 01462For Sale
 MLS ID #73572764, Lynn Walsh, Coldwell Banker Realty - Leominster. MLS PIN
 - $739,9004 bd3 ba2.5k sqft11 Bancroft Circle Mont, Vernon, NH 03057For Sale
 MLS ID #73586912, Tal Hagbi, RE/MAX Synergy. MLS PIN
 - $670,0004 bd4 ba3.7k sqft212 Turnpike Road, New Ipswich, NH 03071Active
 MLS ID #5112626, Seija Hagman. PrimeMLS
