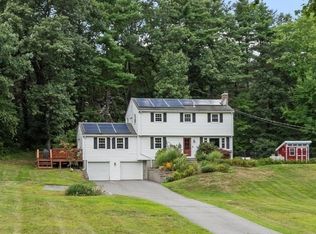
Tucked away in the heart of Harvard, 67 Still River is the kind of home that feels like a private retreat while keeping you connected to everything that makes this town so special. Beautiful antique Colonial just moments from Harvard’s town center, blending timeless charm with modern peace of mind. Set on a picturesque lot overlooking Bowers Brook, this property offers a stunning backdrop for gardening, play, or simply soaking in the view. The large screened-in porch and deck flow seamlessly into the spacious yard, creating an ideal setup for outdoor entertaining or quiet morning coffee. Inside, the home radiates character with wide pine floors, two separate staircases, rich wood detailing, and beamed ceilings that reflect its historic roots. Sunlight pours through the windows, creating a bright and cheerful atmosphere in every room. Meticulously updated featuring a kitchen renovation (2014), a newer roof (2015), and solar panels installed in 2017 for energy efficiency. A brand-new septic system (2024) adds further value and confidence for the next owner. Beyond the doorstep, the Harvard community offers access to exceptional educational opportunities. The Bromfield School is currently ranked 4th in Massachusetts and 161st nationally by U.S. News & World Report, and was recently named a 2026 'School of Recognition' for its outstanding academic growth. Jump on this is rare opportunity to own a piece of history in a scenic, convenient location that balances historic soul with contemporary updates. With its proximity to local orchards, conservation trails, and the charming town center, 67 Still River isn’t just a house—it’s a chance to plant roots in a sought after community. Come see why this address would be a wonderful place to call home!
For sale
Price cut: $35K (10/2)
$735,000
67 Still River Rd, Harvard, MA 01451
4beds
2,752sqft
Single Family Residence
Built in 1780
1.52 Acres Lot
$732,100 Zestimate®
$267/sqft
$-- HOA
What's special
Beautiful antique colonialLarge screened-in porchRich wood detailingWide pine floorsTwo separate staircases
- 121 days
- 1,441
- 122
Zillow last checked:
Listing updated:
Listed by:
Jennifer Gavin 508-574-5046,
Coldwell Banker Realty - Concord 978-369-1000
Source: MLS PIN,MLS#: 73543681
Facts & features
Interior
Bedrooms & bathrooms
- Bedrooms: 4
- Bathrooms: 2
- Full bathrooms: 2
Primary bedroom
- Features: Closet, Flooring - Hardwood
- Level: Second
- Area: 240
- Dimensions: 15 x 16
Bedroom 2
- Features: Closet, Flooring - Hardwood
- Level: Second
- Area: 99
- Dimensions: 9 x 11
Bedroom 3
- Features: Closet, Flooring - Hardwood
- Level: Second
- Area: 126
- Dimensions: 14 x 9
Bedroom 4
- Features: Closet, Flooring - Hardwood
- Level: Second
- Area: 88
- Dimensions: 8 x 11
Primary bathroom
- Features: Yes
Bathroom 1
- Features: Bathroom - Full, Bathroom - With Tub & Shower, Flooring - Stone/Ceramic Tile
- Level: First
- Area: 81
- Dimensions: 9 x 9
Bathroom 2
- Features: Bathroom - Full, Flooring - Stone/Ceramic Tile
- Level: Second
- Area: 55
- Dimensions: 5 x 11
Dining room
- Features: Beamed Ceilings, Closet/Cabinets - Custom Built, Flooring - Wood
- Level: First
- Area: 252
- Dimensions: 18 x 14
Family room
- Features: Flooring - Stone/Ceramic Tile, Wet Bar
- Level: First
- Area: 330
- Dimensions: 15 x 22
Kitchen
- Features: Closet/Cabinets - Custom Built, Flooring - Stone/Ceramic Tile, Dining Area, Pantry, Countertops - Stone/Granite/Solid, Exterior Access, Open Floorplan, Remodeled
- Level: First
- Area: 230
- Dimensions: 10 x 23
Living room
- Features: Wood / Coal / Pellet Stove, Beamed Ceilings, Closet/Cabinets - Custom Built, Flooring - Wood
- Level: First
- Area: 272
- Dimensions: 16 x 17
Heating
- Baseboard, Natural Gas
Cooling
- None
Appliances
- Included: Gas Water Heater, Range, Dishwasher, Refrigerator
- Laundry: Washer Hookup, First Floor
Features
- Mud Room
- Flooring: Wood, Tile, Pine, Flooring - Wall to Wall Carpet
- Basement: Bulkhead,Unfinished
- Has fireplace: No
Interior area
- Total structure area: 2,752
- Total interior livable area: 2,752 sqft
- Finished area above ground: 2,752
Property
Parking
- Total spaces: 6
- Parking features: Paved Drive
- Uncovered spaces: 6
Features
- Patio & porch: Screened, Patio
- Exterior features: Porch - Screened, Patio, Storage
Lot
- Size: 1.52 Acres
- Features: Gentle Sloping, Level
Details
- Parcel number: 1534137
- Zoning: RES
Construction
Type & style
- Home type: SingleFamily
- Architectural style: Colonial,Antique
- Property subtype: Single Family Residence
Materials
- Frame
- Foundation: Stone
- Roof: Shingle
Condition
- Year built: 1780
Utilities & green energy
- Sewer: Private Sewer
- Water: Private
- Utilities for property: for Gas Range
Community & HOA
Community
- Features: Tennis Court(s), Walk/Jog Trails, Stable(s), Golf, Conservation Area, Highway Access, House of Worship, Public School
HOA
- Has HOA: No
Location
- Region: Harvard
Financial & listing details
- Price per square foot: $267/sqft
- Tax assessed value: $760,600
- Annual tax amount: $12,071
- Date on market: 7/1/2026
- Listing terms: Contract
Estimated market value
$732,100
$695,000 - $769,000
$5,260/mo
Price history
| Date | Event | Price |
|---|---|---|
| 10/2/2026 | Price change | $735,000-4.5%$267/sqft |
Source: MLS PIN #73543681 Report a problem | ||
| 9/18/2026 | Price change | $770,000-2.5%$280/sqft |
Source: MLS PIN #73543681 Report a problem | ||
| 9/1/2026 | Price change | $790,000-5.4%$287/sqft |
Source: MLS PIN #73543681 Report a problem | ||
| 7/17/2026 | Price change | $835,000-4.6%$303/sqft |
Source: MLS PIN #73543681 Report a problem | ||
| 7/1/2026 | Listed for sale | $875,000+82.3%$318/sqft |
Source: MLS PIN #73543681 Report a problem | ||
| 1/5/2006 | Sold | $480,000+118.2%$174/sqft |
Source: Public Record Report a problem | ||
| 5/18/1987 | Sold | $220,000$80/sqft |
Source: Public Record Report a problem | ||
Public tax history
| Year | Property taxes | Tax assessment |
|---|---|---|
| 2025 | $11,259 +7.5% | $719,400 +2.4% |
| 2024 | $10,472 +5.2% | $702,800 +17.3% |
| 2023 | $9,953 +0.4% | $599,200 +8.2% |
| 2022 | $9,915 +6.8% | $553,600 +12% |
| 2021 | $9,287 +10.3% | $494,500 +8.5% |
| 2020 | $8,419 +3.6% | $455,800 -2.3% |
| 2019 | $8,128 +15.3% | $466,600 +13.5% |
| 2018 | $7,052 +8.5% | $411,200 +14.5% |
| 2017 | $6,502 +0.3% | $359,200 |
| 2016 | $6,484 | $359,200 |
Find assessor info on the county website
Monthly payment
Est. payment
Payment breakdown
Explore the cost of this home by adjusting the details. Changes won't be saved.Climate risks
Neighborhood: 01451
Nearby schools
Schools provided by the listing agent
- Elementary: Hildreth
- Middle: Bromfield
- High: Bromfield
Source: MLS PIN. This data may not be complete. We recommend contacting the local school district to confirm school assignments for this home.
Similar homes
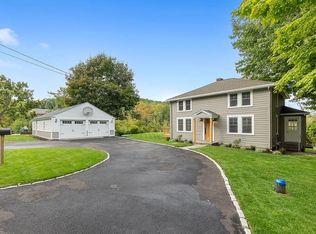
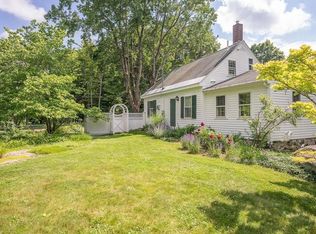
- $799,0003 bd2 ba1.8k sqft131 Warren Ave, Harvard, MA 01451For Sale
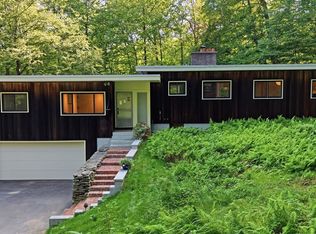 MLS ID #73568469, Kotlarz Group, Keller Williams Realty Boston Northwest. MLS PIN
- $1,050,0004 bd3 ba2.9k sqft355 Old Littleton Rd, Harvard, MA 01451For Sale
 MLS ID #73596613, Haschig Homes Group, William Raveis R.E. & Home Services. MLS PIN
- $875,0005 bd3 ba3k sqft66 Whitney Rd, Harvard, MA 01451For Sale
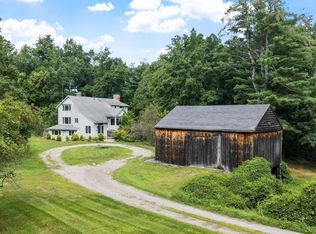 MLS ID #73568360, Shannon Boeckelman, Compass. MLS PIN
- $875,0004 bd3 ba2k sqft3 Eldridge Rd, Harvard, MA 01451For Sale
 MLS ID #73567964, Jennifer Gavin, Coldwell Banker Realty - Concord. MLS PIN
