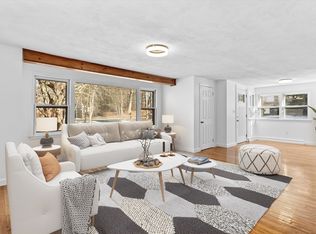
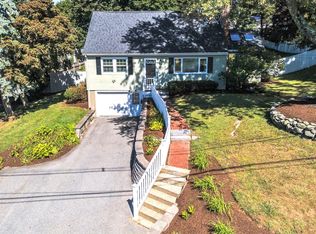
Pride of ownership abounds in this beloved Stow home, where thoughtful updates complement classic architectural details, creating uncommon warmth & character. Handsome hardwood floors, rich original woodwork, crown molding, enchanting built-ins, restored fixtures & glass doorknobs harken back to a time when quality craftsmanship reigned. A spacious mudroom opens to a sun-drenched kitchen that beautifully balances charm & function with plentiful Shaker cabinetry, quartz counters, beadboard wainscoting, upscale 2026 appliances including a 5-burner gas range, toasty radiant-heated porcelain tile floors & an inviting breakfast bar beckoning you to linger. Host holidays & create memories in the richly appointed dining room, generously sized for gathering with a striking corner cabinet as its focal point. Glass French doors open to an airy living room warmed by a cozy wood stove, while an exquisite French pocket door reveals a versatile office/guest room offering added privacy. Upstairs, three sunny bedrooms & an updated full bath await. Supremely sited on a gentle knoll, the beautifully kept grounds may just steal your heart. A sprawling, level lawn is framed by stone walls, flowering trees, shrubs & perennial gardens bursting with color throughout the seasons. Sip coffee on the new composite deck, cultivate an enviable farm-to-table garden, gather for lawn games or simply savor quiet evenings and stargazing in your own backyard sanctuary. A 4-bedroom septic & generous yard offer exciting expansion and ADU potential, while the detached 2-car garage provides valuable space for parking, storage, hobbies & projects. Dog lovers will appreciate the attached kennel with direct basement access. Conveniently located near commuter routes, conservation trails, community park, golf, farm stands, orchards, Lake Boon recreation & all that Stow has to offer. More than a home—this is a legacy worth owning.
For sale
$735,000
256 Great Rd, Stow, MA 01775
3beds
1,708sqft
Single Family Residence
Built in 1900
0.72 Acres Lot
$734,400 Zestimate®
$430/sqft
$-- HOA
What's special
Cozy wood stoveClassic architectural detailsNew composite deckStone wallsFarm-to-table gardenSun-drenched kitchenGenerous yard
- 32 days
- 715
- 74
Zillow last checked:
Listing updated:
Listed by:
Kotlarz Group 978-502-5862,
Keller Williams Realty Boston Northwest 978-369-5775,
Deborah Kotlarz 978-502-5862
Source: MLS PIN,MLS#: 73585379
Facts & features
Interior
Bedrooms & bathrooms
- Bedrooms: 3
- Bathrooms: 2
- Full bathrooms: 1
- 1/2 bathrooms: 1
Primary bedroom
- Features: Closet, Flooring - Hardwood, Crown Molding
- Level: Second
- Area: 168
- Dimensions: 14 x 12
Bedroom 2
- Features: Closet, Flooring - Hardwood, Crown Molding
- Level: Second
- Area: 144
- Dimensions: 12 x 12
Bedroom 3
- Features: Closet, Flooring - Hardwood, Crown Molding
- Level: Second
- Area: 110
- Dimensions: 10 x 11
Bathroom 1
- Features: Bathroom - Half, Flooring - Stone/Ceramic Tile, Lighting - Sconce
- Level: First
- Area: 15
- Dimensions: 5 x 3
Bathroom 2
- Features: Bathroom - Full, Bathroom - Tiled With Tub, Flooring - Stone/Ceramic Tile, Countertops - Stone/Granite/Solid, Remodeled, Lighting - Sconce
- Level: Second
- Area: 54
- Dimensions: 9 x 6
Dining room
- Features: Closet/Cabinets - Custom Built, Flooring - Hardwood, French Doors, Crown Molding
- Level: First
- Area: 238
- Dimensions: 17 x 14
Kitchen
- Features: Flooring - Stone/Ceramic Tile, Countertops - Stone/Granite/Solid, Breakfast Bar / Nook, Cabinets - Upgraded, Recessed Lighting, Gas Stove, Beadboard, Crown Molding
- Level: First
- Area: 255
- Dimensions: 17 x 15
Living room
- Features: Wood / Coal / Pellet Stove, Flooring - Hardwood, French Doors, Exterior Access, Lighting - Overhead, Crown Molding
- Level: First
- Area: 276
- Dimensions: 12 x 23
Office
- Features: Flooring - Laminate, Crown Molding, Pocket Door
- Level: First
- Area: 126
- Dimensions: 9 x 14
Heating
- Hot Water, Radiant, Oil, Electric, Wood Stove
Cooling
- Window Unit(s), Dual
Appliances
- Included: Gas Water Heater, Water Heater, Range, Dishwasher, Microwave, Refrigerator, Washer, Dryer, Water Softener
- Laundry: Gas Dryer Hookup, Washer Hookup, In Basement
Features
- Crown Molding, Vaulted Ceiling(s), Beadboard, Office, Mud Room
- Flooring: Tile, Laminate, Hardwood, Flooring - Stone/Ceramic Tile
- Doors: Pocket Door, Storm Door(s), French Doors
- Windows: Screens
- Basement: Full,Crawl Space,Walk-Out Access,Interior Entry,Unfinished
- Number of fireplaces: 1
Interior area
- Total structure area: 1,708
- Total interior livable area: 1,708 sqft
- Finished area above ground: 1,708
Property
Parking
- Total spaces: 7
- Parking features: Detached, Storage, Off Street, Unpaved
- Garage spaces: 2
- Uncovered spaces: 5
Features
- Patio & porch: Porch, Deck - Composite
- Exterior features: Porch, Deck - Composite, Screens, Stone Wall
Lot
- Size: 0.72 Acres
- Features: Corner Lot, Level
Details
- Parcel number: 778023
- Zoning: R
Construction
Type & style
- Home type: SingleFamily
- Architectural style: Antique
- Property subtype: Single Family Residence
Materials
- Frame
- Foundation: Stone
- Roof: Shingle
Condition
- Year built: 1900
Utilities & green energy
- Electric: Circuit Breakers, 100 Amp Service
- Sewer: Private Sewer
- Water: Private
- Utilities for property: for Gas Range, for Gas Oven, for Gas Dryer, Washer Hookup
Green energy
- Energy efficient items: Thermostat
Community & HOA
Community
- Features: Shopping, Tennis Court(s), Park, Walk/Jog Trails, Stable(s), Golf, Bike Path, Conservation Area, Highway Access, House of Worship, Public School, T-Station
HOA
- Has HOA: No
Location
- Region: Stow
Financial & listing details
- Price per square foot: $430/sqft
- Tax assessed value: $613,300
- Annual tax amount: $10,960
- Date on market: 10/1/2026
- Exclusions: Quartz-Topped Kitchen Island Included As A Gift To Buyer
- Road surface type: Paved
Estimated market value
$734,400
$698,000 - $771,000
$3,546/mo
Price history
| Date | Event | Price |
|---|---|---|
| 10/1/2026 | Listed for sale | $735,000+7.8%$430/sqft |
Source: MLS PIN #73585379 Report a problem | ||
| 6/29/2023 | Sold | $682,000+17.8%$399/sqft |
Source: MLS PIN #73103623 Report a problem | ||
| 4/26/2023 | Listed for sale | $579,000+268.8%$339/sqft |
Source: MLS PIN #73103623 Report a problem | ||
| 7/27/1993 | Sold | $157,000$92/sqft |
Source: Public Record Report a problem | ||
Public tax history
| Year | Property taxes | Tax assessment |
|---|---|---|
| 2025 | $10,659 +24.4% | $611,900 +21.2% |
| 2024 | $8,570 +16.1% | $505,000 +24% |
| 2023 | $7,384 -4.5% | $407,300 +5.2% |
| 2022 | $7,734 | $387,100 |
| 2021 | $7,734 +14.2% | $387,100 +17.8% |
| 2020 | $6,772 +7.6% | $328,600 +5.1% |
| 2019 | $6,293 -0.3% | $312,600 +3.9% |
| 2018 | $6,313 -1.9% | $300,900 -3.7% |
| 2017 | $6,434 +4.8% | $312,500 +1.7% |
| 2016 | $6,138 +5.4% | $307,200 +5.3% |
| 2015 | $5,826 +9.7% | $291,600 +5.3% |
| 2014 | $5,310 +4.8% | $277,000 +0.4% |
| 2013 | $5,066 +4.1% | $275,800 +1.4% |
| 2012 | $4,867 -1.2% | $271,900 -5.9% |
| 2011 | $4,926 -1.6% | $288,900 -4.3% |
| 2010 | $5,004 +1.2% | $301,800 -6.7% |
| 2009 | $4,943 +1.9% | $323,500 -1.8% |
| 2008 | $4,851 +3.8% | $329,300 -2.7% |
| 2007 | $4,675 +0.1% | $338,300 +1.7% |
| 2006 | $4,671 +1.2% | $332,700 +3.5% |
| 2005 | $4,617 +11.3% | $321,500 +13.4% |
| 2004 | $4,150 -9.4% | $283,500 -10.4% |
| 2003 | $4,583 +42% | $316,500 +63.3% |
| 2001 | $3,227 +6.3% | $193,800 +15.8% |
| 2000 | $3,035 +12.8% | $167,400 +10.1% |
| 1996 | $2,691 | $152,100 |
Find assessor info on the county website
Monthly payment
Est. payment
Payment breakdown
Explore the cost of this home by adjusting the details. Changes won't be saved.Climate risks
Neighborhood: 01775
Nearby schools
Schools provided by the listing agent
- Elementary: Center School
- Middle: Hale Middle School
- High: Nashoba Regional High School
Source: MLS PIN. This data may not be complete. We recommend contacting the local school district to confirm school assignments for this home.
Similar homes
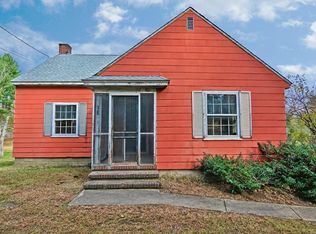
- $695,0006 bd2 ba2.3k sqft93 Main St, Acton, MA 01720For Sale
 MLS ID #73590605, Frances Denby, Barrett Sotheby's International Realty. MLS PIN
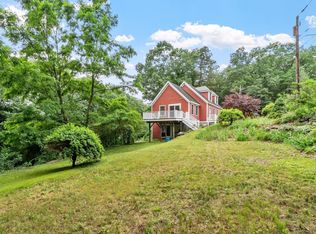
- $849,0002 bd2 ba1.8k sqft165 Old Stow Rd, Concord, MA 01742For Sale
 MLS ID #73597228, The Ridick Revis Group, Compass. MLS PIN
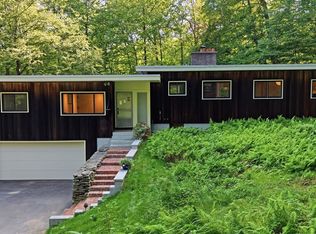
- $799,0003 bd2 ba1.8k sqft131 Warren Ave, Harvard, MA 01451For Sale
 MLS ID #73568469, Kotlarz Group, Keller Williams Realty Boston Northwest. MLS PIN
- $684,0004 bd2 ba2.1k sqft4 Stratton Rd, Hudson, MA 01749For Sale
 MLS ID #73578515, James Carlson, Settlers Realty Group, LLC. MLS PIN
