Welcome to 120 Edinboro Street. A charming New England Colonial with high ceilings, beautiful wide pine floors, and a flowing open floor plan; with extended family living or extra income opportunities all on a cul-de-sac street. The property’s large side yard, which is separately described on the deed, offers substantial opportunity and possibilities. Keep it as a play area or add your personal touch with a multi-car garage. Construct an Accessory Dwelling Unit for extended family living, or create one to generate extra income. And just imagine the potential if Ballot Question 7 passes and that can become its own separate building lot. Opportunity and possibility abound. First floor cabinet packed country kitchen with tons of counter space and a large dining area. Entertainment size living room, formal dining room, a home office or fourth bedroom, plus a half bathroom. Three spacious bedrooms on the second floor plus a full bath with built in storage. Cozy natural gas steam heat, carefree vinyl siding, vinyl replacement windows, and a young architectural shingle roof. Full basement with laundry and extra storage space. Desirable Marlborough location to enjoy New England charm. Just minutes away from the Assabet River Rail Trail, the Mass Central Rail Trail, the Lake Williams Boardwalk, Hopkinton State Park, and downtown shopping and dining. Outstanding commuter location with quick access to Routes 495, 290, and the Mass Pike, with commuter rails available in nearby Southborough, Ashland, and Westborough.
For sale
Price increase: $40K (10/9)
$689,900
120 Edinboro St, Marlborough, MA 01752
4beds
1,406sqft
Single Family Residence
Built in 1890
0.41 Acres Lot
$671,300 Zestimate®
$491/sqft
$-- HOA
What's special
Vinyl replacement windowsLarge side yardFormal dining roomTons of counter spaceLarge dining areaCarefree vinyl sidingHigh ceilings
- 56 days
- 325
- 9
Zillow last checked:
Listing updated:
Listed by:
Stefanie Ferrecchia 508-864-6321,
Dora Naves & Associates 508-624-4858
Source: MLS PIN,MLS#: 73568470
Facts & features
Interior
Bedrooms & bathrooms
- Bedrooms: 4
- Bathrooms: 2
- Full bathrooms: 1
- 1/2 bathrooms: 1
Primary bedroom
- Features: Closet, Flooring - Wood
- Level: Second
Bedroom 2
- Features: Closet, Flooring - Wood
- Level: Second
Bedroom 3
- Features: Closet, Flooring - Wood
- Level: Second
Bedroom 4
- Features: Flooring - Wall to Wall Carpet
- Level: First
Primary bathroom
- Features: No
Bathroom 1
- Features: Bathroom - Half
- Level: First
Bathroom 2
- Features: Bathroom - Full
- Level: Second
Dining room
- Features: Flooring - Wood
- Level: First
Kitchen
- Features: Dining Area
- Level: First
Living room
- Features: Flooring - Wood
- Level: First
Heating
- Steam, Natural Gas
Cooling
- None
Appliances
- Laundry: Electric Dryer Hookup, Washer Hookup, In Basement
Features
- Flooring: Wood
- Basement: Full
- Has fireplace: No
Interior area
- Total structure area: 1,406
- Total interior livable area: 1,406 sqft
- Finished area above ground: 1,406
Video & virtual tour
Property
Parking
- Total spaces: 3
- Parking features: Paved Drive
- Uncovered spaces: 3
Accessibility
- Accessibility features: Accessible Entrance
Features
- Patio & porch: Porch - Enclosed, Deck
- Exterior features: Porch - Enclosed, Deck
- Waterfront features: Lake/Pond, Unknown To Beach, Beach Ownership(Public)
Lot
- Size: 0.41 Acres
Details
- Parcel number: M:083 B:042 L:000,617199
- Zoning: res
Construction
Type & style
- Home type: SingleFamily
- Architectural style: Colonial
- Property subtype: Single Family Residence
Materials
- Frame
- Foundation: Stone
- Roof: Shingle
Condition
- Year built: 1890
Utilities & green energy
- Sewer: Public Sewer
- Water: Public
- Utilities for property: for Electric Dryer, Washer Hookup
Community & HOA
Community
- Features: Shopping, Park, Highway Access
HOA
- Has HOA: No
Location
- Region: Marlborough
Financial & listing details
- Price per square foot: $491/sqft
- Tax assessed value: $471,500
- Annual tax amount: $4,649
- Date on market: 8/26/2026
Estimated market value
$671,300
$638,000 - $705,000
$2,994/mo
Price history
| Date | Event | Price |
|---|---|---|
| 10/9/2026 | Price change | $689,900+6.2%$491/sqft |
Source: MLS PIN #73568470 Report a problem | ||
| 8/26/2026 | Listed for sale | $649,900$462/sqft |
Source: MLS PIN #73568470 Report a problem | ||
Public tax history
| Year | Property taxes | Tax assessment |
|---|---|---|
| 2025 | $4,649 +3.4% | $471,500 +7.3% |
| 2024 | $4,498 -5.4% | $439,300 +6.6% |
| 2023 | $4,757 | $412,200 +13.7% |
| 2022 | $4,757 +4.6% | $362,600 +10% |
| 2021 | $4,547 +3.8% | $329,500 +6.7% |
| 2020 | $4,380 +2.6% | $308,900 +1.8% |
| 2019 | $4,269 +9.7% | $303,400 +14% |
| 2018 | $3,893 +6.3% | $266,100 +11.3% |
| 2017 | $3,661 +10.7% | $239,000 +10.9% |
| 2016 | $3,307 -10.4% | $215,600 -7.9% |
| 2015 | $3,689 +2.6% | $234,100 +4.8% |
| 2014 | $3,597 +1.1% | $223,300 -5.8% |
| 2013 | $3,557 -3% | $237,100 -4.3% |
| 2012 | $3,667 +5.1% | $247,800 -1% |
| 2011 | $3,488 +0.5% | $250,200 -3.4% |
| 2010 | $3,472 -2.3% | $258,900 -7% |
| 2009 | $3,552 -3.5% | $278,400 -3.8% |
| 2008 | $3,682 -7.1% | $289,500 -7.6% |
| 2007 | $3,965 +6% | $313,400 +2.9% |
| 2006 | $3,742 +6.1% | $304,700 +19% |
| 2005 | $3,528 +26.5% | $256,000 +18.5% |
| 2004 | $2,788 +2.8% | $216,100 +4.4% |
| 2003 | $2,712 +7.7% | $206,900 +22.5% |
| 2001 | $2,517 +8.2% | $168,900 +18.4% |
| 2000 | $2,327 +8.1% | $142,700 +12.3% |
| 1998 | $2,152 | $127,100 |
Find assessor info on the county website
Monthly payment
Est. payment
Payment breakdown
Explore the cost of this home by adjusting the details. Changes won't be saved.Climate risks
Neighborhood: Church Street

Similar homes
- $623,9003 bd1 ba1.2k sqft44 Edinboro St, Marlborough, MA 01752For Sale
 MLS ID #73573940, Julie Shaw, Lamacchia Realty, Inc.. MLS PIN
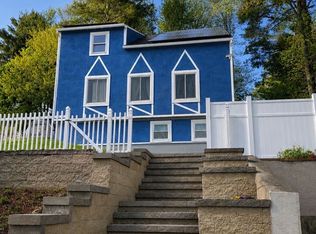
 - $679,9003 bd3 ba1.8k sqft50 Lakeshore Dr, Marlborough, MA 01752For Sale
 MLS ID #73526284, Alexsandr Groza, Zoom Realty, Inc.. MLS PIN
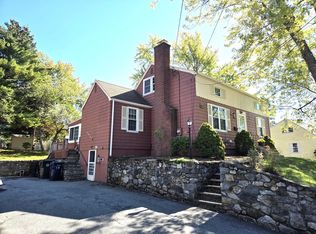
 - $535,0004 bd1 ba1.3k sqft77 Ridge Rd, Marlborough, MA 01752For Sale
 MLS ID #73550818, Stefanie Ferrecchia, Dora Naves & Associates. MLS PIN
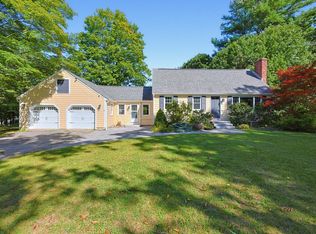
 - $699,9004 bd2 ba1.7k sqft320 Newton St, Northborough, MA 01532For Sale
 MLS ID #73577612, Marilyn Green, RE/MAX Signature Properties. MLS PIN
