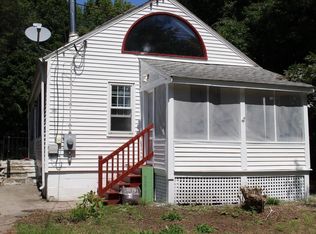

Charming 1850 Greek Revival offering the perfect blend of historic character and thoughtful updates! Beautiful quarter-sawn oak floors and hardwood flooring add warmth and character throughout the home. The gorgeous renovated cathedral-ceiling kitchen features quartz countertops, abundant cabinetry, stainless steel appliances, plenty of space for gathering and entertaining. The gracious dining room features built-in cabinetry and a cozy pellet stove, while the front living room offers French doors and wonderful natural light. A convenient first-floor bedroom and full bath provide added flexibility. Upstairs, you’ll find two additional bedrooms and a second full bath. Recent improvements include a new roof (2021), replacement windows (2017), concrete basement floor (2017), and Riello oil burner and water heater (2014). Outside, a large deck with a Sunset Pergola overlooks the spacious yard—perfect for entertaining, gardening, and outdoor enjoyment. A large fenced garden area was added in 2021. The property also features a carriage house with attached garage, offering exceptional storage, workshop, or office possibilities, all surrounded by woodlands and streams. Located in the Historic District with easy access to the Mass Pike, Routes 495, 9 and 85, and within walking distance to the T station. A truly special property combining timeless New England charm, modern updates, and a beautiful setting!
For sale
$675,000
151 Southville Rd, Southborough, MA 01772
3beds
1,582sqft
Single Family Residence
Built in 1850
0.61 Acres Lot
$663,300 Zestimate®
$427/sqft
$-- HOA
What's special
Cozy pellet stoveGracious dining roomLarge fenced garden areaQuartz countertopsHardwood flooringStainless steel appliancesSpacious yard
- 7 days
- 611
- 72
Zillow last checked:
Listing updated:
Listed by:
Karen Scopetski 508-380-0112,
Coldwell Banker Realty - Worcester 508-795-7500
Source: MLS PIN,MLS#: 73587404
Facts & features
Interior
Bedrooms & bathrooms
- Bedrooms: 3
- Bathrooms: 2
- Full bathrooms: 2
Primary bedroom
- Features: Closet, Flooring - Hardwood
- Level: First
Bedroom 2
- Features: Closet, Flooring - Hardwood
- Level: Second
Bedroom 3
- Features: Flooring - Hardwood
- Level: Second
Bathroom 1
- Features: Bathroom - Full, Bathroom - Tiled With Shower Stall
- Level: First
Bathroom 2
- Features: Bathroom - Full, Bathroom - Tiled With Tub, Skylight
- Level: Second
Dining room
- Features: Closet/Cabinets - Custom Built, Flooring - Hardwood, Recessed Lighting, Remodeled, Slider
- Level: First
Kitchen
- Features: Bathroom - Full, Cathedral Ceiling(s), Ceiling Fan(s), Flooring - Hardwood, Window(s) - Picture, Dining Area, Countertops - Stone/Granite/Solid, Countertops - Upgraded, Cabinets - Upgraded, Deck - Exterior, Exterior Access, Open Floorplan, Recessed Lighting, Remodeled, Stainless Steel Appliances, Washer Hookup, Gas Stove, Lighting - Pendant
- Level: First
Living room
- Features: Flooring - Hardwood, French Doors, Cable Hookup, Lighting - Overhead
- Level: First
Heating
- Steam, Oil
Cooling
- Window Unit(s)
Appliances
- Included: Range, Dishwasher, Microwave, Refrigerator, Washer, Dryer
- Laundry: First Floor, Electric Dryer Hookup, Washer Hookup
Features
- High Speed Internet
- Flooring: Tile, Hardwood
- Doors: Insulated Doors, Storm Door(s), French Doors
- Windows: Insulated Windows
- Basement: Full,Interior Entry,Concrete
- Has fireplace: No
Interior area
- Total structure area: 1,582
- Total interior livable area: 1,582 sqft
- Finished area above ground: 1,582
Video & virtual tour
Property
Parking
- Total spaces: 7
- Parking features: Detached, Storage, Workshop in Garage, Barn, Paved Drive, Off Street, Paved
- Garage spaces: 1
- Uncovered spaces: 6
Features
- Patio & porch: Porch, Deck
- Exterior features: Porch, Deck, Rain Gutters, Barn/Stable, Fruit Trees, Garden, Stone Wall
Lot
- Size: 0.61 Acres
- Features: Wooded, Level
Details
- Additional structures: Barn/Stable
- Parcel number: M:002.0 B:0000 L:0056.0,1662013
- Zoning: RB
Construction
Type & style
- Home type: SingleFamily
- Architectural style: Colonial,Greek Revival
- Property subtype: Single Family Residence
Materials
- Frame
- Foundation: Stone
- Roof: Shingle
Condition
- Year built: 1850
Utilities & green energy
- Electric: Circuit Breakers, Generator Connection
- Sewer: Private Sewer
- Water: Public
- Utilities for property: for Gas Range, for Electric Oven, for Electric Dryer, Washer Hookup, Generator Connection
Community & HOA
Community
- Features: Shopping, Park, Walk/Jog Trails, Conservation Area, Highway Access, House of Worship, Private School, Public School, T-Station
HOA
- Has HOA: No
Location
- Region: Southborough
Financial & listing details
- Price per square foot: $427/sqft
- Tax assessed value: $481,400
- Annual tax amount: $6,648
- Date on market: 10/7/2026
- Road surface type: Paved
Estimated market value
$663,300
$630,000 - $696,000
$3,185/mo
Price history
| Date | Event | Price |
|---|---|---|
| 10/7/2026 | Listed for sale | $675,000+104.5%$427/sqft |
Source: MLS PIN #73587404 Report a problem | ||
| 5/4/2005 | Sold | $330,000+111.5%$209/sqft |
Source: Public Record Report a problem | ||
| 4/29/1994 | Sold | $156,000-4.9%$99/sqft |
Source: Public Record Report a problem | ||
| 5/11/1990 | Sold | $164,000$104/sqft |
Source: Public Record Report a problem | ||
Public tax history
| Year | Property taxes | Tax assessment |
|---|---|---|
| 2025 | $6,648 +1.1% | $481,400 +1.8% |
| 2024 | $6,575 +0.9% | $472,700 +7.1% |
| 2023 | $6,514 +7.4% | $441,300 +18% |
| 2022 | $6,063 | $374,000 |
| 2021 | $6,063 +6% | $374,000 +9% |
| 2020 | $5,718 +3.3% | $343,200 +3.8% |
| 2019 | $5,533 +6.8% | $330,500 +3% |
| 2018 | $5,179 +1% | $320,900 +2.5% |
| 2017 | $5,127 +8.7% | $313,000 +5% |
| 2016 | $4,716 +7% | $298,100 +8.4% |
| 2015 | $4,406 +4.2% | $275,000 +5.2% |
| 2014 | $4,229 -10.3% | $261,400 -8.2% |
| 2013 | $4,712 +5.9% | $284,900 +3.4% |
| 2012 | $4,448 +4.5% | $275,600 +0.9% |
| 2011 | $4,255 +2.1% | $273,100 -7.9% |
| 2010 | $4,169 -3% | $296,500 -2.3% |
| 2009 | $4,298 +7.3% | $303,500 -5% |
| 2008 | $4,005 -4.7% | $319,400 -4.4% |
| 2007 | $4,204 +7.6% | $334,200 +5.7% |
| 2006 | $3,908 +1.7% | $316,200 +4.4% |
| 2005 | $3,841 +1.1% | $302,900 +2.1% |
| 2004 | $3,799 +16.5% | $296,800 +11.4% |
| 2003 | $3,261 +31.1% | $266,400 +43.3% |
| 2001 | $2,487 +10.1% | $185,900 +17.7% |
| 2000 | $2,259 +10% | $158,000 +4.6% |
| 1996 | $2,054 | $151,000 |
Find assessor info on the county website
Monthly payment
Est. payment
Payment breakdown
Explore the cost of this home by adjusting the details. Changes won't be saved.Climate risks
Neighborhood: 01772
Nearby schools
Schools provided by the listing agent
- High: Algonquin Regional
Source: MLS PIN. This data may not be complete. We recommend contacting the local school district to confirm school assignments for this home.
Similar homes
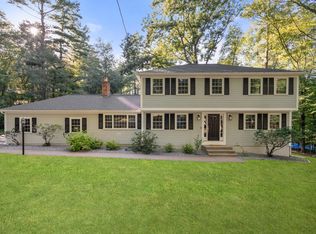
- $725,0003 bd2 ba2.3k sqft360 Wood St, Hopkinton, MA 01748For Sale
 MLS ID #73569190, Peter Edwards, Hayden Rowe Properties. MLS PIN
 - $875,0004 bd3 ba2k sqft7 Tara Rd, Southborough, MA 01772For Sale
 MLS ID #73578661, Annie Pfaff, Gibson Sotheby's International Realty. MLS PIN
 - $685,0003 bd2 ba1.8k sqft423 South St, Holliston, MA 01746For Sale
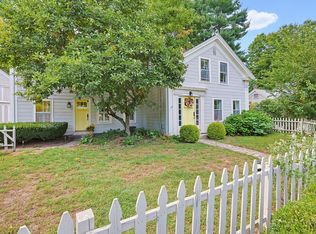 MLS ID #73587965, Ritucci & Swift - Your Home Team, Realty Executives Boston West. MLS PIN
 - $735,0003 bd3 ba2.3k sqft195 Cordaville Rd, Ashland, MA 01721For Sale
 MLS ID #73577816, Scott Driscoll, Redfin Corp.. MLS PIN
