Welcome to 58 Wedgewood Drive, a beautifully maintained Holliston home offering over 2000 square feet of comfortable, versatile living and direct access to the Upper Charles Rail Trail. The well-appointed kitchen features stone countertop, stainless steel appliances, a center island, and plenty of space for everyday meals and entertaining. Rich hardwood flooring adds warmth and character to the inviting living room while comfortable bedrooms and 2 full baths complete the main living areas. Downstairs the spacious lower level offers even more room to gather and unwind. With an open layout and a dry bar, it's fantastic space for entertaining, movie nights, game days or simply relaxing with family and friends. Outside, the private backyard provides a peaceful setting for outdoor dining, gardening, or enjoying warm summer evenings,, And with direct access to the Upper Charles Rail Trail, miles of scenic walking and biking trails are almost right outside you door. Move-in ready and wonderfully located, this is a home designed t be enjoyed both inside and out.
For sale
Price cut: $5K (10/1)
$634,000
58 Wedgewood Dr, Holliston, MA 01746
3beds
2,089sqft
Single Family Residence
Built in 1960
0.45 Acres Lot
$631,400 Zestimate®
$303/sqft
$-- HOA
What's special
Private backyardOpen layoutWell-appointed kitchenStone countertopStainless steel appliancesComfortable bedroomsCenter island
- 124 days
- 932
- 56
Zillow last checked:
Listing updated:
Listed by:
Patricia Baker 617-435-3471,
Realty Executives Boston West 508-429-7391
Source: MLS PIN,MLS#: 73541116
Facts & features
Interior
Bedrooms & bathrooms
- Bedrooms: 3
- Bathrooms: 2
- Full bathrooms: 2
Primary bedroom
- Features: Bathroom - Full, Flooring - Laminate
- Level: First
- Area: 189.72
- Dimensions: 12.4 x 15.3
Bedroom 2
- Features: Flooring - Laminate
- Level: First
- Area: 117.48
- Dimensions: 13.2 x 8.9
Bedroom 3
- Features: Flooring - Hardwood
- Level: First
- Area: 109.44
- Dimensions: 9.6 x 11.4
Primary bathroom
- Features: Yes
Bathroom 1
- Level: First
Family room
- Level: First
- Area: 262.28
- Dimensions: 16.6 x 15.8
Kitchen
- Features: Dining Area, Kitchen Island
- Level: First
- Area: 265.6
- Dimensions: 16.6 x 16
Living room
- Features: Flooring - Hardwood
- Level: First
- Area: 199.5
- Dimensions: 17.5 x 11.4
Heating
- Forced Air, Natural Gas, Ductless
Cooling
- Ductless
Appliances
- Included: Gas Water Heater, Range, Dishwasher, Microwave, Refrigerator, Washer, Dryer
- Laundry: In Basement
Features
- Media Room, Play Room
- Flooring: Wood, Tile, Laminate
- Basement: Finished,Radon Remediation System
- Has fireplace: No
Interior area
- Total structure area: 2,089
- Total interior livable area: 2,089 sqft
- Finished area above ground: 1,192
- Finished area below ground: 897
Video & virtual tour
Property
Parking
- Total spaces: 4
- Parking features: Paved Drive, Off Street
- Uncovered spaces: 4
Features
- Patio & porch: Deck - Wood
- Exterior features: Deck - Wood, Storage, Fenced Yard
- Fencing: Fenced
Lot
- Size: 0.45 Acres
Details
- Parcel number: 523079
- Zoning: 40
Construction
Type & style
- Home type: SingleFamily
- Architectural style: Ranch
- Property subtype: Single Family Residence
Materials
- Frame
- Foundation: Concrete Perimeter
- Roof: Shingle
Condition
- Year built: 1960
Utilities & green energy
- Electric: 200+ Amp Service
- Sewer: Private Sewer
- Water: Public
- Utilities for property: for Gas Range, for Electric Range
Community & HOA
Community
- Features: Park, Walk/Jog Trails, Stable(s), Golf, Bike Path, Conservation Area, House of Worship, Public School
HOA
- Has HOA: No
Location
- Region: Holliston
Financial & listing details
- Price per square foot: $303/sqft
- Tax assessed value: $607,300
- Annual tax amount: $8,678
- Date on market: 6/24/2026
Estimated market value
$631,400
$600,000 - $663,000
$3,072/mo
Price history
| Date | Event | Price |
|---|---|---|
| 10/1/2026 | Price change | $634,000-0.8%$303/sqft |
Source: MLS PIN #73541116 Report a problem | ||
| 9/22/2026 | Price change | $639,000-0.8%$306/sqft |
Source: MLS PIN #73541116 Report a problem | ||
| 8/30/2026 | Price change | $644,000-0.8%$308/sqft |
Source: MLS PIN #73541116 Report a problem | ||
| 6/24/2026 | Listed for sale | $649,000+85.4%$311/sqft |
Source: MLS PIN #73541116 Report a problem | ||
| 11/22/2013 | Sold | $350,000+122.2%$168/sqft |
Source: Public Record Report a problem | ||
| 3/4/2013 | Sold | $157,500-4.3%$75/sqft |
Source: Public Record Report a problem | ||
| 1/9/2013 | Price change | $164,500-17.7%$79/sqft |
Source: REAL LIVING SCHRUENDER REAL ESTATE #71456729 Report a problem | ||
| 12/1/2012 | Price change | $199,900-14.9%$96/sqft |
Source: REAL LIVING SCHRUENDER REAL ESTATE #71456729 Report a problem | ||
| 10/6/2012 | Price change | $235,000-2.1%$112/sqft |
Source: RE/MAX Andrew Realty Services #71392404 Report a problem | ||
| 9/26/2012 | Price change | $240,000-10.4%$115/sqft |
Source: RE/MAX Andrew Realty Services #71392404 Report a problem | ||
| 9/7/2012 | Price change | $267,900-1.7%$128/sqft |
Source: RE/MAX Andrew Realty Services #71392404 Report a problem | ||
| 6/13/2012 | Listed for sale | $272,500+10.6%$130/sqft |
Source: ERA Andrew Realty #71392404 Report a problem | ||
| 12/23/2011 | Sold | $246,293-7.4%$118/sqft |
Source: Public Record Report a problem | ||
| 3/8/2007 | Sold | $266,000$127/sqft |
Source: Public Record Report a problem | ||
Public tax history
| Year | Property taxes | Tax assessment |
|---|---|---|
| 2025 | $8,317 +7.9% | $567,700 +11% |
| 2024 | $7,705 -0.7% | $511,600 +1.5% |
| 2023 | $7,762 +4% | $504,000 +17.4% |
| 2022 | $7,463 +1.6% | $429,400 +4.4% |
| 2021 | $7,343 -1.7% | $411,400 +3.8% |
| 2020 | $7,470 +9.1% | $396,300 +9% |
| 2019 | $6,845 +0.9% | $363,500 |
| 2018 | $6,787 +8.8% | $363,500 +8% |
| 2017 | $6,236 +6.5% | $336,700 +8.1% |
| 2016 | $5,855 +2.3% | $311,600 +5.5% |
| 2015 | $5,725 +7.4% | $295,400 +10.1% |
| 2014 | $5,332 -3.4% | $268,200 -9.5% |
| 2013 | $5,517 +5.4% | $296,300 +3.7% |
| 2012 | $5,236 +2.1% | $285,800 |
| 2011 | $5,127 +6.8% | $285,800 -2.9% |
| 2010 | $4,800 +2.5% | $294,300 -2.9% |
| 2009 | $4,684 +3.6% | $303,000 -2.7% |
| 2008 | $4,523 +4.6% | $311,500 -3.8% |
| 2007 | $4,323 -1.4% | $323,800 +4.6% |
| 2006 | $4,385 +8.6% | $309,700 +11.4% |
| 2005 | $4,038 +2.5% | $277,900 +4.6% |
| 2004 | $3,939 +8.1% | $265,600 +18% |
| 2003 | $3,643 +10.4% | $225,000 +10.3% |
| 2001 | $3,301 +9.7% | $204,000 +21.9% |
| 2000 | $3,010 +17.1% | $167,400 +11.2% |
| 1998 | $2,571 | $150,500 |
Find assessor info on the county website
Monthly payment
Est. payment
Payment breakdown
Explore the cost of this home by adjusting the details. Changes won't be saved.Climate risks
Neighborhood: 01746
Nearby schools
Schools provided by the listing agent
- Elementary: Sam Placentino Miller School
- Middle: Robert H Adams Middle School
- High: Holliston
Source: MLS PIN. This data may not be complete. We recommend contacting the local school district to confirm school assignments for this home.


Similar homes
- $649,9003 bd3 ba2.2k sqft72 Alden Rd, Holliston, MA 01746For Sale
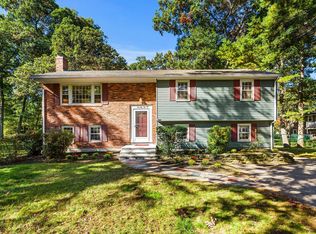 MLS ID #73588024, Mark Lesses Group, Coldwell Banker Realty - Lexington. MLS PIN
 - $849,9994 bd4 ba2.6k sqft543 Central St, Holliston, MA 01746For Sale
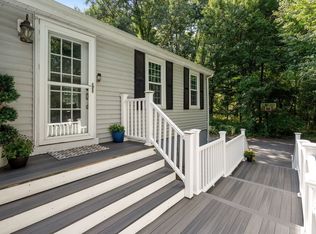 MLS ID #73593792, The Powissett Group, Compass. MLS PIN
 - $600,0003 bd2 ba1.1k sqft218 Myrtle St, Ashland, MA 01721For Sale
 MLS ID #73594341, Miller Real Estate Group, Keller Williams Pinnacle Central. MLS PIN
 - $495,0003 bd2 ba1k sqft2 Ashland St, Holliston, MA 01746For Sale
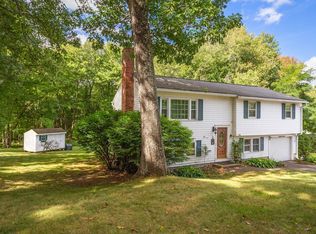 MLS ID #73582102, James Pham, RE/MAX Partners. MLS PIN
