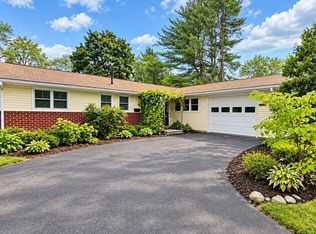
From sunset deck views to high-efficiency updates, this turn-key 3-bedroom ranch has been pristinely kept and delivers the easy living you've been looking for. Curb appeal abounds with lush, mature landscaping, custom raised garden beds, and beautifully crafted stone walls that warmly welcome you home. A freshly painted partially-covered side deck provides elevated views of Myrtle/Green Streets and overlooks a level and private, fenced-in back yard with a patio ideal for pets, play, and gardening. Step into an open layout featuring an updated kitchen with rich granite countertops and backsplash, stainless appliances, a breakfast bar, and brand-new stove and dishwasher. The adjoining dining area flows into a cozy living room anchored by a swept wood-burning fireplace set alongside a skillfully crafted bay window. The primary suite features built-in California Closets for effortless organization - two more comfortable bedrooms and an updated bathroom complete this level. The flexible lower level extends your space with two versatile bonus rooms (ideal for a home office, gym, or guest suite), a second bath and brand-new windows and doors. Upgrades abound: a brand-new high efficiency boiler, fresh paint throughout, 4 Fujitsu mini-splits for year-round cooling/heating comfort, newer oil tank, whole-house fan and humidistat, and a Zenex high end central vac system. This home puts everyday conveniences right at your doorstep with a newer, wide, double driveway, providing quick access to Routes 9, 135, the Mass Pike and the Ashland MBTA station, bringing Boston within easy reach. Enjoy seamless routines with Ashland's district schools nearby. Town-owned protected open spaces and conservation land are both just steps away. Spend weekends outdoors with direct access to local scenery, stroll down to Mill Pond Park and Riverwalk Trail, play at Stone Park's Kidspot playground, or explore the trails and reservoir at Ashland State Park also just minutes away. Unpack your bags, pour your favorite drink, and welcome to your new Ashland home!
For sale
$625,000
218 Myrtle St, Ashland, MA 01721
3beds
1,350sqft
Single Family Residence
Built in 1955
0.47 Acres Lot
$625,000 Zestimate®
$463/sqft
$-- HOA
What's special
Swept wood-burning fireplaceOpen layoutUpdated kitchenBreakfast barBeautifully crafted stone wallsNewer wide double drivewayCustom raised garden beds
- 28 days
- 928
- 50
Zillow last checked:
Listing updated:
Listed by:
Stephanie Stuchlik 508-380-5795,
Keller Williams Pinnacle MetroWest 508-754-3020
Source: MLS PIN,MLS#: 73577803
Facts & features
Interior
Bedrooms & bathrooms
- Bedrooms: 3
- Bathrooms: 2
- Full bathrooms: 2
Primary bedroom
- Features: Closet/Cabinets - Custom Built, Flooring - Hardwood, Lighting - Overhead
- Level: First
Bedroom 2
- Features: Closet, Flooring - Hardwood
- Level: First
Bedroom 3
- Features: Closet, Flooring - Hardwood
- Level: First
Primary bathroom
- Features: Yes
Bathroom 1
- Features: Bathroom - Tiled With Tub, Ceiling Fan(s), Flooring - Stone/Ceramic Tile, Recessed Lighting
- Level: First
Bathroom 2
- Features: Flooring - Vinyl, Recessed Lighting
- Level: Basement
Dining room
- Features: Closet/Cabinets - Custom Built, Flooring - Hardwood, Open Floorplan, Lighting - Overhead
- Level: First
Kitchen
- Features: Flooring - Stone/Ceramic Tile, Countertops - Stone/Granite/Solid, Breakfast Bar / Nook, Exterior Access, Recessed Lighting, Stainless Steel Appliances, Lighting - Overhead
- Level: First
Living room
- Features: Flooring - Hardwood, Window(s) - Bay/Bow/Box, Open Floorplan, Recessed Lighting
- Level: First
Heating
- Baseboard, Oil, Ductless
Cooling
- Ductless, Whole House Fan
Appliances
- Included: Electric Water Heater, Range, Dishwasher, Refrigerator, Washer, Dryer, Plumbed For Ice Maker
- Laundry: Flooring - Vinyl, In Basement, Electric Dryer Hookup, Washer Hookup
Features
- Recessed Lighting, Lighting - Sconce, Lighting - Overhead, Bonus Room, Central Vacuum
- Flooring: Tile, Vinyl, Hardwood, Flooring - Vinyl
- Doors: Insulated Doors, Storm Door(s)
- Windows: Insulated Windows, Storm Window(s)
- Basement: Full,Finished,Partially Finished,Walk-Out Access,Interior Entry,Garage Access,Sump Pump,Radon Remediation System
- Number of fireplaces: 1
- Fireplace features: Living Room
Interior area
- Total structure area: 1,350
- Total interior livable area: 1,350 sqft
- Finished area above ground: 1,100
- Finished area below ground: 250
Property
Parking
- Total spaces: 6
- Parking features: Under, Garage Door Opener, Workshop in Garage, Off Street
- Attached garage spaces: 1
- Uncovered spaces: 5
Features
- Patio & porch: Deck - Wood, Patio
- Exterior features: Deck - Wood, Patio, Rain Gutters, Fenced Yard, Garden
- Fencing: Fenced/Enclosed,Fenced
Lot
- Size: 0.47 Acres
- Features: Cleared, Level
Details
- Parcel number: M:0050 B:0033 L:00000,3293177
- Zoning: R1
Construction
Type & style
- Home type: SingleFamily
- Architectural style: Ranch
- Property subtype: Single Family Residence
Materials
- Frame
- Foundation: Concrete Perimeter
- Roof: Shingle
Condition
- Year built: 1955
Utilities & green energy
- Electric: Circuit Breakers, 200+ Amp Service
- Sewer: Private Sewer
- Water: Public
- Utilities for property: for Electric Range, for Electric Dryer, Washer Hookup, Icemaker Connection
Green energy
- Energy efficient items: Thermostat
Community & HOA
Community
- Features: Public Transportation, Shopping, Park, Walk/Jog Trails, Medical Facility, Bike Path, Conservation Area, Highway Access, House of Worship, Private School, Public School, T-Station, University
HOA
- Has HOA: No
Location
- Region: Ashland
Financial & listing details
- Price per square foot: $463/sqft
- Tax assessed value: $512,300
- Annual tax amount: $6,511
- Date on market: 9/18/2026
Estimated market value
$625,000
$594,000 - $656,000
$3,609/mo
Price history
| Date | Event | Price |
|---|---|---|
| 10/16/2026 | Listed for sale | $625,000$463/sqft |
Source: MLS PIN #73577803 Report a problem | ||
| 10/14/2026 | Pending sale | $625,000$463/sqft |
Source: MLS PIN #73577803 Report a problem | ||
| 9/30/2026 | Contingent | $625,000$463/sqft |
Source: MLS PIN #73577803 Report a problem | ||
| 9/16/2026 | Listed for sale | $625,000+83.8%$463/sqft |
Source: MLS PIN #73577803 Report a problem | ||
| 10/27/2017 | Sold | $340,000+21.4%$252/sqft |
Source: Public Record Report a problem | ||
| 6/14/2013 | Sold | $280,000+1.1%$207/sqft |
Source: Public Record Report a problem | ||
| 4/30/2010 | Sold | $277,000+20.4%$205/sqft |
Source: Public Record Report a problem | ||
| 5/16/2007 | Sold | $230,000$170/sqft |
Source: Public Record Report a problem | ||
Public tax history
| Year | Property taxes | Tax assessment |
|---|---|---|
| 2025 | $6,467 +1% | $506,400 +4.8% |
| 2024 | $6,400 +7.6% | $483,400 +11.9% |
| 2023 | $5,950 -2.6% | $432,100 +12.3% |
| 2022 | $6,111 +5.4% | $384,800 +5.7% |
| 2021 | $5,800 +3.1% | $364,100 +4.6% |
| 2020 | $5,627 +3.5% | $348,200 +4.2% |
| 2019 | $5,439 +1.7% | $334,100 +3.8% |
| 2018 | $5,348 +1.5% | $322,000 +2.1% |
| 2017 | $5,269 +4% | $315,500 +5.9% |
| 2016 | $5,064 | $297,900 |
Find assessor info on the county website
Monthly payment
Est. payment
Payment breakdown
Explore the cost of this home by adjusting the details. Changes won't be saved.Climate risks
Neighborhood: 01721
Nearby schools
Schools provided by the listing agent
- Elementary: Warren/Mindess
- Middle: Ashland Middle
- High: Ashland High
Source: MLS PIN. This data may not be complete. We recommend contacting the local school district to confirm school assignments for this home.
Similar homes
- $675,0003 bd2 ba1.5k sqft151 Southville Rd, Southborough, MA 01772For Sale
 MLS ID #73587404, Karen Scopetski, Coldwell Banker Realty - Worcester. MLS PIN
 - $599,0003 bd3 ba1.8k sqft188 Baldwin Ave, Framingham, MA 01701For Sale
 MLS ID #73579611, Erica Pezente, Rutledge Properties, Inc.. MLS PIN
 - $670,0004 bd2 ba1.9k sqft14 Cornell Rd, Framingham, MA 01701For Sale
 MLS ID #73582590, Jose Natal, Mega Realty Services. MLS PIN
 - $655,0003 bd2 ba1.6k sqft769 Potter Rd, Framingham, MA 01701For Sale
 MLS ID #73546887, Fermin Group, Century 21 North East. MLS PIN
