Discover the possibilities at 14 Cornell Rd! This stunning 4-bedroom ranch is tucked away on a cul-de-sac in a desirable North Framingham neighborhood, offering comfortable single-level living with plenty of indoor and outdoor space. Situated on approximately 0.46 acres, the home features a spacious fenced-in yard ideal for entertaining, gardening, recreation, or simply enjoying the outdoors. Step inside to an open and inviting floor plan with laminate flooring throughout. The updated kitchen features a center island, generous cabinet space, and an easy flow into the surrounding living areas. A large family room with its own separate entrance adds exceptional flexibility and offers potential for an ADU or other versatile use, subject to required approvals. Four comfortable bedrooms and an attached one-car garage complete the home.Enjoy the convenience of being near local schools, parks and recreation, shopping, restaurants, Route 9, and major commuter routes. With its cul-de-sac setting, generous fenced yard, flexible living space, and convenient North Framingham location, this property offers so much to enjoy!Outdoor enthusiasts will appreciate the Hultman Aqueduct trail running along the rear of the property, offering access to approximately 17 miles of trails for walking and recreation, plus convenient access to Kidsborough at the end of the street.
For sale
$670,000
14 Cornell Rd, Framingham, MA 01701
4beds
1,966sqft
Single Family Residence
Built in 1959
0.46 Acres Lot
$658,400 Zestimate®
$341/sqft
$-- HOA
What's special
Attached one-car garageUpdated kitchenCul-de-sac settingComfortable single-level livingLaminate flooring throughoutFour comfortable bedroomsCenter island
- 16 days
- 1,022
- 72
Zillow last checked:
Listing updated:
Listed by:
Jose Natal 508-889-1095,
Mega Realty Services 508-665-4004
Source: MLS PIN,MLS#: 73582590
Facts & features
Interior
Bedrooms & bathrooms
- Bedrooms: 4
- Bathrooms: 2
- Full bathrooms: 1
- 1/2 bathrooms: 1
Primary bedroom
- Level: First
Bedroom 2
- Level: First
Bedroom 3
- Level: First
Bedroom 4
- Level: First
Bathroom 1
- Level: First
Bathroom 2
- Level: First
Dining room
- Level: First
Family room
- Level: First
Kitchen
- Level: First
Living room
- Level: First
Heating
- Baseboard, Oil
Cooling
- Window Unit(s)
Appliances
- Included: Water Heater, Tankless Water Heater, Range, Dishwasher, Disposal, Microwave, Refrigerator, Washer, Dryer, Range Hood
- Laundry: First Floor, Electric Dryer Hookup
Features
- Flooring: Tile, Laminate
- Has basement: No
- Has fireplace: No
Interior area
- Total structure area: 1,966
- Total interior livable area: 1,966 sqft
- Finished area above ground: 1,966
Property
Parking
- Total spaces: 6
- Parking features: Attached, Garage Door Opener, Storage, Paved Drive, Off Street, Paved
- Attached garage spaces: 1
- Uncovered spaces: 5
Accessibility
- Accessibility features: No
Features
- Exterior features: Storage, Fenced Yard, Garden
- Fencing: Fenced/Enclosed,Fenced
Lot
- Size: 0.46 Acres
- Features: Cul-De-Sac
Details
- Parcel number: M:047 B:42 L:5577 U:000,503258
- Zoning: R3
Construction
Type & style
- Home type: SingleFamily
- Architectural style: Ranch
- Property subtype: Single Family Residence
Materials
- Frame, Brick
- Foundation: Slab
- Roof: Shingle
Condition
- Year built: 1959
Utilities & green energy
- Electric: Circuit Breakers, 100 Amp Service
- Sewer: Public Sewer
- Water: Public
- Utilities for property: for Electric Range, for Electric Dryer
Community & HOA
Community
- Features: Public Transportation, Shopping, Park, Walk/Jog Trails, Golf, Medical Facility, Laundromat, Bike Path, Conservation Area, Highway Access, House of Worship, Private School, Public School, T-Station
HOA
- Has HOA: No
Location
- Region: Framingham
Financial & listing details
- Price per square foot: $341/sqft
- Tax assessed value: $541,700
- Annual tax amount: $6,468
- Date on market: 9/25/2026
- Road surface type: Paved
Estimated market value
$658,400
$625,000 - $691,000
$3,887/mo
Price history
| Date | Event | Price |
|---|---|---|
| 9/25/2026 | Listed for sale | $670,000+111.7%$341/sqft |
Source: MLS PIN #73582590 Report a problem | ||
| 6/27/2014 | Sold | $316,500+90.1%$161/sqft |
Source: Public Record Report a problem | ||
| 12/2/1988 | Sold | $166,500$85/sqft |
Source: Public Record Report a problem | ||
Public tax history
| Year | Property taxes | Tax assessment |
|---|---|---|
| 2025 | $6,468 +4.6% | $541,700 +9.1% |
| 2024 | $6,185 +6.1% | $496,400 +11.4% |
| 2023 | $5,832 +5.5% | $445,500 +10.7% |
| 2022 | $5,530 +3.1% | $402,500 +5.4% |
| 2021 | $5,363 -2.9% | $381,700 +3.5% |
| 2020 | $5,525 +1.6% | $368,800 +4.3% |
| 2019 | $5,437 +3.2% | $353,500 +9.5% |
| 2018 | $5,268 +1.6% | $322,800 +4% |
| 2017 | $5,185 +2.1% | $310,300 +6.2% |
| 2016 | $5,077 | $292,100 |
Find assessor info on the county website
Monthly payment
Est. payment
Payment breakdown
Explore the cost of this home by adjusting the details. Changes won't be saved.Climate risks
Neighborhood: 01701
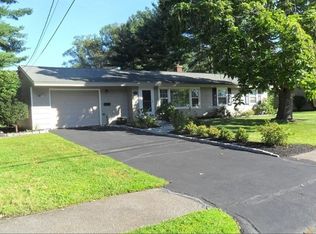
Similar homes
- $649,9003 bd2 ba1.6k sqft7 Myrna Rd, Framingham, MA 01701For Sale
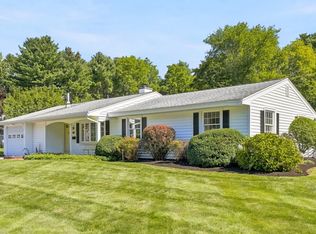 MLS ID #73578533, Kathy Foran, Realty Executives Boston West. MLS PIN
 - $649,9003 bd2 ba2.4k sqft54 Apple D Or Rd, Framingham, MA 01701For Sale
 MLS ID #73586935, Walsh Fine Homes Team, eXp Realty LLC. MLS PIN
 - $619,0003 bd2 ba1.7k sqft27 Ridgefield Dr, Framingham, MA 01701For Sale
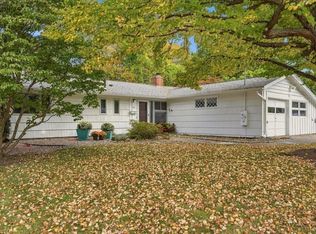 MLS ID #73587981, Judy Korzenowski, Coldwell Banker Realty - Newton. MLS PIN
 - $599,9004 bd1 ba1.4k sqft12 Terri Rd, Framingham, MA 01701For Sale
 MLS ID #73577178, Lorraine Kuney, REMAX Executive Realty. MLS PIN
