Step into this classic & inviting Campanelli Ranch and immediately feel at home. Nestled on an expansive lot of over 14,000 square feet, and located in the highly desirable North Framingham neighborhood, this 3-bedroom, 1.5-bathroom property offers the quintessential single-level living experience that Framingham is known for. Meticulously maintained & cared for, the heart of the home is a bright, open living space where natural light pours through large windows, highlighting the clean lines and mid-century charm of the original design. The layout flows effortlessly into the kitchen and dining area, making it a breeze to host friends and family for any occasion. A stylish family room extends just off the kitchen w/direct access to a 1 car attached garage. Each of the three bedrooms is well-proportioned, providing comfortable retreats at the end of the day. The primary bedroom has been expanded with 2 full closets, while the guest bedroom is en-suite complete w/a nice half bath. Currently used as an office, the 3rd bedroom has also been expanded & has a slider that leads to a very pretty side yard . Outside, the property truly shines. The massive backyard is a rare find—a lush, level canvas w/conservation land tucked behind it, ready for your gardening ambitions, outdoor dining setups, or simply relaxing under the open sky. Whether you’re looking to create a private oasis or just enjoy the extra elbow room, this lot delivers in a big way. The convenient location with easy access to local shopping, dining, and major commuter routes, combines the ease of ranch-style living with the space you've been searching for. Don't miss the chance to come by to see this Framingham gem.
For sale
$619,000
27 Ridgefield Dr, Framingham, MA 01701
3beds
1,764sqft
Single Family Residence
Built in 1957
0.34 Acres Lot
$608,600 Zestimate®
$351/sqft
$-- HOA
What's special
Massive backyardStylish family roomOutdoor dining setupsBright open living space
- 3 days
- 621
- 42
Zillow last checked:
Listing updated:
Listed by:
Judy Korzenowski 617-947-9003,
Coldwell Banker Realty - Newton 617-969-2447
Source: MLS PIN,MLS#: 73587981
Facts & features
Interior
Bedrooms & bathrooms
- Bedrooms: 3
- Bathrooms: 2
- Full bathrooms: 1
- 1/2 bathrooms: 1
- Main level bathrooms: 2
- Main level bedrooms: 2
Primary bedroom
- Features: Flooring - Wood, Window(s) - Bay/Bow/Box, Closet - Double
- Level: First
- Area: 299
- Dimensions: 13 x 23
Bedroom 2
- Features: Bathroom - Half, Closet, Flooring - Wall to Wall Carpet, Window(s) - Bay/Bow/Box, Lighting - Pendant
- Level: Main,First
- Area: 143
- Dimensions: 11 x 13
Bedroom 3
- Features: Closet, Flooring - Wall to Wall Carpet, Window(s) - Bay/Bow/Box, Slider
- Level: Main,First
- Area: 230
- Dimensions: 10 x 23
Primary bathroom
- Features: No
Bathroom 1
- Features: Bathroom - Full, Bathroom - Tiled With Tub, Window(s) - Bay/Bow/Box
- Level: Main,First
- Area: 80
- Dimensions: 8 x 10
Bathroom 2
- Features: Bathroom - Half, Window(s) - Bay/Bow/Box, Bidet, Lighting - Sconce
- Level: Main,First
- Area: 20
- Dimensions: 5 x 4
Dining room
- Features: Flooring - Wood, Window(s) - Bay/Bow/Box, Exterior Access, Open Floorplan, Recessed Lighting
- Level: Main,First
- Area: 96
- Dimensions: 8 x 12
Family room
- Features: Closet, Flooring - Vinyl, Window(s) - Bay/Bow/Box, Exterior Access, Lighting - Overhead, Closet - Double
- Level: Main,First
- Area: 210
- Dimensions: 10 x 21
Kitchen
- Features: Flooring - Wood, Window(s) - Bay/Bow/Box, Dining Area, Washer Hookup, Lighting - Overhead
- Level: Main,First
- Area: 143
- Dimensions: 11 x 13
Living room
- Features: Flooring - Wood, Window(s) - Picture, Open Floorplan, Lighting - Pendant
- Level: Main,First
- Area: 240
- Dimensions: 20 x 12
Heating
- Oil
Cooling
- Central Air
Appliances
- Included: Water Heater, Tankless Water Heater, Range, Oven, Dishwasher, Microwave, Refrigerator, Washer, Dryer
- Laundry: Main Level, First Floor, Electric Dryer Hookup, Washer Hookup
Features
- Internet Available - Unknown
- Flooring: Tile, Carpet, Parquet
- Has basement: No
- Number of fireplaces: 1
- Fireplace features: Living Room
Interior area
- Total structure area: 1,764
- Total interior livable area: 1,764 sqft
- Finished area above ground: 1,764
Property
Parking
- Total spaces: 3
- Parking features: Attached, Storage, Workshop in Garage, Paved Drive, Off Street, Paved
- Attached garage spaces: 1
- Uncovered spaces: 2
Features
- Patio & porch: Patio
- Exterior features: Patio, Storage, Professional Landscaping, Sprinkler System, Garden
- Has view: Yes
- View description: Scenic View(s)
Lot
- Size: 0.34 Acres
- Features: Wooded, Level
Details
- Parcel number: 500826
- Zoning: R1
Construction
Type & style
- Home type: SingleFamily
- Architectural style: Ranch
- Property subtype: Single Family Residence
Materials
- Frame
- Foundation: Slab
- Roof: Shingle
Condition
- Year built: 1957
Utilities & green energy
- Electric: 200+ Amp Service
- Sewer: Public Sewer
- Water: Public
- Utilities for property: for Electric Range, for Electric Dryer, Washer Hookup
Community & HOA
Community
- Features: Shopping, Conservation Area, Public School
- Subdivision: North Framingham
HOA
- Has HOA: No
Location
- Region: Framingham
Financial & listing details
- Price per square foot: $351/sqft
- Tax assessed value: $549,600
- Annual tax amount: $6,502
- Date on market: 10/7/2026
- Listing terms: Contract
Estimated market value
$608,600
$578,000 - $639,000
$4,066/mo
Price history
| Date | Event | Price |
|---|---|---|
| 10/7/2026 | Listed for sale | $619,000$351/sqft |
Source: MLS PIN #73587981 Report a problem | ||
Public tax history
| Year | Property taxes | Tax assessment |
|---|---|---|
| 2025 | $6,289 +4.7% | $526,700 +9.2% |
| 2024 | $6,008 +5.7% | $482,200 +11% |
| 2023 | $5,685 +5.5% | $434,300 +10.8% |
| 2022 | $5,387 +2.8% | $392,100 +5.1% |
| 2021 | $5,239 +0.2% | $372,900 +6.8% |
| 2020 | $5,228 +2% | $349,000 +4.7% |
| 2019 | $5,128 +2% | $333,400 +8.3% |
| 2018 | $5,025 +1.8% | $307,900 +4.2% |
| 2017 | $4,938 +1.8% | $295,500 +5.9% |
| 2016 | $4,849 | $279,000 |
Find assessor info on the county website
Monthly payment
Est. payment
Payment breakdown
Explore the cost of this home by adjusting the details. Changes won't be saved.Climate risks
Neighborhood: 01701
Nearby schools
Schools provided by the listing agent
- High: Framingham Hs
Source: MLS PIN. This data may not be complete. We recommend contacting the local school district to confirm school assignments for this home.
Similar homes
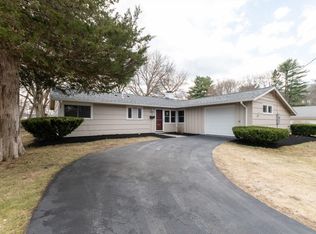
- $609,9003 bd2 ba1.3k sqft54 Joclyn Ave, Framingham, MA 01701For Sale
 MLS ID #73589157, Isa Helena, Better Living Real Estate, LLC. MLS PIN
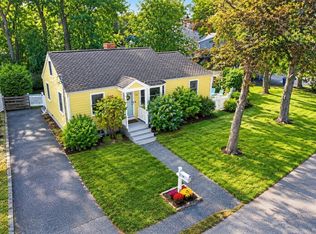
 - $489,9003 bd2 ba1.3k sqft20 Antrim Rd, Framingham, MA 01701For Sale
 MLS ID #73588520, Charlene Frary, Realty Executives Boston West. MLS PIN
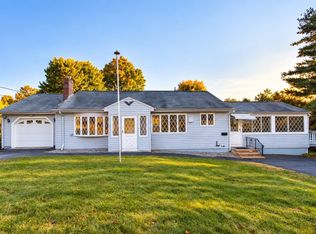
 - $649,9003 bd2 ba2.4k sqft54 Apple D Or Rd, Framingham, MA 01701For Sale
 MLS ID #73586935, Walsh Fine Homes Team, eXp Realty LLC. MLS PIN
 - $618,9003 bd2 ba1.7k sqft11 Magnolia St, Framingham, MA 01701For Sale
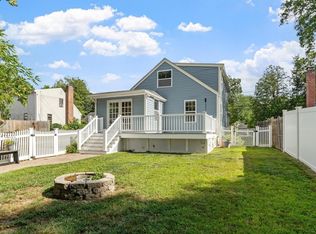 MLS ID #73566530, Lisa Zemack, Zemack Real Estate. MLS PIN
