Enjoy easy one-level living in this spacious 3-bedroom, 2.5-bath slab ranch, set on an oversized .8-acre corner lot in a quiet Framingham neighborhood. The flexible floor plan offers plenty of room to spread out, including a bonus room currently used as a playroom and a family room that serves as both a home office and additional living space. The spacious kitchen provides plenty of room for everyday meals and entertaining, while the living room features a slider that opens directly to the fully fenced backyard. Outside, the yard provides plenty of space for gatherings, pets, and play, along with a storage shed and swing set. Two wall-mounted AC units provide added comfort during the warmer months. Conveniently located near Route 20, with easy access to supermarkets, shopping, dining, and everyday essentials, this home offers a great combination of space, flexibility, privacy, and convenience. Open house Sat Oct 17th 1-2 PM
For sale
Price cut: $26K (10/7)
$599,000
188 Baldwin Ave, Framingham, MA 01701
3beds
1,895sqft
Single Family Residence
Built in 1961
0.8 Acres Lot
$590,200 Zestimate®
$316/sqft
$-- HOA
What's special
Storage shedFully fenced backyardSwing setSpacious kitchenFlexible floor plan
- 25 days
- 2,515
- 162
Likely to sell faster than
Zillow last checked:
Listing updated:
Listed by:
Erica Pezente 508-494-7817,
Rutledge Properties, Inc. 781-235-4663
Source: MLS PIN,MLS#: 73579611
Facts & features
Interior
Bedrooms & bathrooms
- Bedrooms: 3
- Bathrooms: 3
- Full bathrooms: 2
- 1/2 bathrooms: 1
Primary bedroom
- Features: Ceiling Fan(s), Flooring - Vinyl, Lighting - Overhead
- Level: First
- Area: 142.44
- Dimensions: 10.75 x 13.25
Bedroom 2
- Features: Ceiling Fan(s), Flooring - Vinyl, Lighting - Overhead
- Level: First
- Area: 140.83
- Dimensions: 13 x 10.83
Bedroom 3
- Features: Ceiling Fan(s), Flooring - Vinyl, Lighting - Overhead
- Level: First
- Area: 109.24
- Dimensions: 10.08 x 10.83
Primary bathroom
- Features: Yes
Bathroom 1
- Features: Bathroom - Full, Bathroom - With Tub & Shower, Flooring - Stone/Ceramic Tile
- Level: First
- Area: 45.52
- Dimensions: 9.58 x 4.75
Bathroom 2
- Features: Bathroom - Half, Flooring - Stone/Ceramic Tile
- Level: First
- Area: 26.99
- Dimensions: 5.58 x 4.83
Bathroom 3
- Features: Bathroom - Full, Bathroom - With Shower Stall, Flooring - Stone/Ceramic Tile
- Level: First
- Area: 53.08
- Dimensions: 7.58 x 7
Dining room
- Features: Flooring - Stone/Ceramic Tile
- Level: First
- Area: 199.85
- Dimensions: 15.08 x 13.25
Family room
- Features: Ceiling Fan(s), Flooring - Hardwood, Exterior Access, Recessed Lighting, Lighting - Overhead
- Level: First
- Area: 213.85
- Dimensions: 14.42 x 14.83
Kitchen
- Features: Flooring - Stone/Ceramic Tile, Lighting - Overhead
- Level: First
- Area: 124.54
- Dimensions: 10.17 x 12.25
Living room
- Features: Ceiling Fan(s), Flooring - Vinyl, Exterior Access, Recessed Lighting, Slider, Lighting - Overhead
- Level: First
- Area: 234.02
- Dimensions: 19.92 x 11.75
Heating
- Central, Baseboard, Oil
Cooling
- Wall Unit(s)
Appliances
- Included: Oven, Range, Refrigerator, Washer, Dryer
- Laundry: Flooring - Stone/Ceramic Tile, Exterior Access, First Floor
Features
- Recessed Lighting, Bonus Room
- Flooring: Tile, Hardwood, Flooring - Stone/Ceramic Tile
- Has basement: No
- Has fireplace: No
Interior area
- Total structure area: 1,895
- Total interior livable area: 1,895 sqft
- Finished area above ground: 1,895
Property
Parking
- Total spaces: 4
- Parking features: Paved Drive, Off Street, Paved
- Uncovered spaces: 4
Features
- Patio & porch: Deck - Composite
- Exterior features: Deck - Composite, Storage, Fenced Yard, Garden
- Fencing: Fenced
Lot
- Size: 0.8 Acres
- Features: Corner Lot
Details
- Parcel number: 503657
- Zoning: R-3
Construction
Type & style
- Home type: SingleFamily
- Architectural style: Ranch
- Property subtype: Single Family Residence
Materials
- Frame
- Foundation: Slab
- Roof: Shingle
Condition
- Year built: 1961
Utilities & green energy
- Electric: 200+ Amp Service
- Sewer: Public Sewer
- Water: Public
Community & HOA
Community
- Features: Public Transportation, Shopping, Park, Walk/Jog Trails, Stable(s), Medical Facility, Bike Path, Conservation Area, Highway Access, House of Worship, Public School, University
HOA
- Has HOA: No
Location
- Region: Framingham
Financial & listing details
- Price per square foot: $316/sqft
- Tax assessed value: $583,800
- Annual tax amount: $6,906
- Date on market: 9/23/2026
Estimated market value
$590,200
$561,000 - $620,000
$3,394/mo
Price history
| Date | Event | Price |
|---|---|---|
| 10/7/2026 | Price change | $599,000-4.2%$316/sqft |
Source: MLS PIN #73579611 Report a problem | ||
| 9/23/2026 | Listed for sale | $625,000+64.5%$330/sqft |
Source: MLS PIN #73579611 Report a problem | ||
| 12/5/2018 | Sold | $380,000+3%$201/sqft |
Source: Public Record Report a problem | ||
| 10/16/2018 | Pending sale | $369,000$195/sqft |
Source: Cameron Prestige, LLC #72387482 Report a problem | ||
| 10/1/2018 | Price change | $369,000-2.6%$195/sqft |
Source: Cameron Prestige, LLC #72387482 Report a problem | ||
| 9/4/2018 | Listed for sale | $379,000+15.5%$200/sqft |
Source: Cameron Prestige, LLC #72387482 Report a problem | ||
| 10/27/2006 | Sold | $328,000+10.4%$173/sqft |
Source: Public Record Report a problem | ||
| 5/2/2003 | Sold | $297,000+70.7%$157/sqft |
Source: Public Record Report a problem | ||
| 4/24/1998 | Sold | $174,000+17.6%$92/sqft |
Source: Public Record Report a problem | ||
| 5/21/1992 | Sold | $148,000$78/sqft |
Source: Public Record Report a problem | ||
Public tax history
| Year | Property taxes | Tax assessment |
|---|---|---|
| 2025 | $6,674 +5.6% | $559,000 +10.2% |
| 2024 | $6,318 +5.7% | $507,100 +11.1% |
| 2023 | $5,976 +6% | $456,500 +11.2% |
| 2022 | $5,640 +2.9% | $410,500 +5.2% |
| 2021 | $5,481 -0.1% | $390,100 +6.5% |
| 2020 | $5,486 +5.7% | $366,200 +8.5% |
| 2019 | $5,189 +1.6% | $337,400 +7.8% |
| 2018 | $5,107 +1.3% | $312,900 +3.7% |
| 2017 | $5,041 +1.8% | $301,700 +5.9% |
| 2016 | $4,953 | $285,000 |
Find assessor info on the county website
Monthly payment
Est. payment
Payment breakdown
Explore the cost of this home by adjusting the details. Changes won't be saved.Climate risks
Neighborhood: 01701

Similar homes
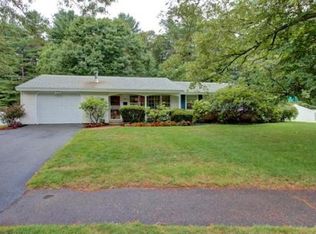
- $569,9004 bd1 ba1.8k sqft64 Hemenway Rd, Framingham, MA 01701For Sale
 MLS ID #73556525, Adam Sinewitz, 29 Realty Group, Inc.. MLS PIN
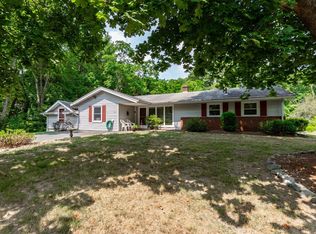
 - $655,0003 bd2 ba1.6k sqft769 Potter Rd, Framingham, MA 01701For Sale
 MLS ID #73546887, Fermin Group, Century 21 North East. MLS PIN
 - $759,9005 bd3 ba2.3k sqft33 Carter Dr, Framingham, MA 01701For Sale
 MLS ID #73562771, Steven Mango, StartPoint Realty. MLS PIN
 - $875,0003 bd3 ba2.3k sqft32 Briarwood Rd, Framingham, MA 01701For Sale
 MLS ID #73574225, The Shulkin Wilk Group, Compass. MLS PIN
