Welcome to Stow! This inviting 3 bedroom, 1.5 bath raised ranch, ideally located directly across from Stow Acres Country Club, offers an open-concept floor plan, finished basement, and one-car attached garage. Outside, enjoy a beautiful level lot with a fenced-in yard and spacious back deck - perfect for relaxing, entertaining, and enjoying the outdoors. Located in a community known for its picturesque New England setting, Stow offers an exceptional blend of convenience and small-town charm. Come experience the many apple orchards and seasonal attractions that make Stow a favorite fall destination, and see why Boston Magazine recently named Stow Greater Boston's #1 Town on the Rise for 2026!
For sale
$629,000
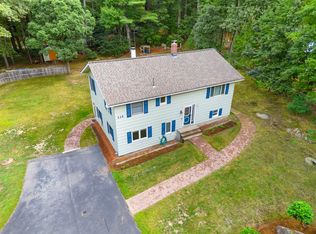
159 Randall Rd, Stow, MA 01775
3beds
1,602sqft
Single Family Residence
Built in 1963
0.93 Acres Lot
$638,300 Zestimate®
$393/sqft
$-- HOA
What's special
One-car attached garageFinished basementBeautiful level lotFenced-in yardOpen-concept floor plan
- 5 days
- 1,075
- 73
Likely to sell faster than
Zillow last checked:
Listing updated:
Listed by:
John Beckshaw 617-771-3953,
J. Borstell Real Estate, Inc. 978-502-8045
Source: MLS PIN,MLS#: 73578294
Facts & features
Interior
Bedrooms & bathrooms
- Bedrooms: 3
- Bathrooms: 2
- Full bathrooms: 1
- 1/2 bathrooms: 1
- Main level bathrooms: 1
- Main level bedrooms: 3
Primary bedroom
- Features: Closet, Flooring - Hardwood, Attic Access
- Level: Main,First
- Area: 130
- Dimensions: 13 x 10
Bedroom 2
- Features: Closet, Flooring - Hardwood
- Level: Main,First
- Area: 88
- Dimensions: 11 x 8
Bedroom 3
- Features: Closet, Flooring - Hardwood
- Level: Main,First
- Area: 90
- Dimensions: 10 x 9
Primary bathroom
- Features: No
Bathroom 1
- Features: Bathroom - Full, Bathroom - With Tub & Shower, Flooring - Stone/Ceramic Tile, Lighting - Sconce, Lighting - Overhead
- Level: Main,First
- Area: 66
- Dimensions: 11 x 6
Bathroom 2
- Features: Bathroom - Half, Flooring - Stone/Ceramic Tile, Lighting - Sconce
- Level: Basement
- Area: 25
- Dimensions: 5 x 5
Dining room
- Features: Flooring - Hardwood, Open Floorplan, Lighting - Overhead
- Level: Main,First
- Area: 80
- Dimensions: 10 x 8
Family room
- Features: Coffered Ceiling(s), Closet, Flooring - Laminate, Lighting - Overhead
- Level: Basement
- Area: 160
- Dimensions: 16 x 10
Kitchen
- Features: Flooring - Laminate, Balcony / Deck, Countertops - Stone/Granite/Solid, Breakfast Bar / Nook, Exterior Access, Open Floorplan, Recessed Lighting, Stainless Steel Appliances
- Level: Main,First
- Area: 143
- Dimensions: 13 x 11
Living room
- Features: Flooring - Hardwood, Window(s) - Picture, Cable Hookup, Open Floorplan
- Level: Main,First
- Area: 240
- Dimensions: 16 x 15
Office
- Features: Ceiling - Coffered, Closet/Cabinets - Custom Built, Flooring - Laminate, Lighting - Overhead
- Level: Basement
- Area: 80
- Dimensions: 10 x 8
Heating
- Baseboard, Oil
Cooling
- Window Unit(s)
Appliances
- Included: Water Heater, Range, Dishwasher, Microwave, Refrigerator, Washer, Dryer
- Laundry: Flooring - Stone/Ceramic Tile, Electric Dryer Hookup, Washer Hookup, Lighting - Overhead, In Basement
Features
- Coffered Ceiling(s), Closet/Cabinets - Custom Built, Lighting - Overhead, Office, High Speed Internet
- Flooring: Tile, Laminate, Hardwood
- Basement: Full,Partially Finished,Interior Entry,Garage Access
- Number of fireplaces: 2
- Fireplace features: Family Room, Living Room
Interior area
- Total structure area: 1,602
- Total interior livable area: 1,602 sqft
- Finished area above ground: 1,132
- Finished area below ground: 470
Property
Parking
- Total spaces: 4
- Parking features: Attached, Under, Garage Door Opener, Paved Drive, Off Street, Paved
- Attached garage spaces: 1
- Uncovered spaces: 3
Features
- Patio & porch: Deck - Wood
- Exterior features: Deck - Wood, Rain Gutters, Storage, Fenced Yard
- Fencing: Fenced/Enclosed,Fenced
Lot
- Size: 0.93 Acres
- Features: Cleared, Level
Details
- Parcel number: 776275
- Zoning: R
Construction
Type & style
- Home type: SingleFamily
- Architectural style: Raised Ranch
- Property subtype: Single Family Residence
Materials
- Frame
- Foundation: Concrete Perimeter
- Roof: Shingle
Condition
- Year built: 1963
Utilities & green energy
- Electric: 100 Amp Service
- Sewer: Private Sewer
- Water: Private
- Utilities for property: for Electric Range, for Electric Dryer, Washer Hookup
Community & HOA
Community
- Features: Park, Walk/Jog Trails, Golf, Conservation Area
HOA
- Has HOA: No
Location
- Region: Stow
Financial & listing details
- Price per square foot: $393/sqft
- Tax assessed value: $579,000
- Annual tax amount: $10,347
- Date on market: 9/16/2026
Estimated market value
$638,300
$606,000 - $670,000
$3,739/mo
Price history
| Date | Event | Price |
|---|---|---|
| 9/16/2026 | Listed for sale | $629,000+41.3%$393/sqft |
Source: MLS PIN #73578294 Report a problem | ||
| 7/1/2019 | Sold | $445,000-1.1%$278/sqft |
Source: Public Record Report a problem | ||
| 5/19/2019 | Pending sale | $450,000$281/sqft |
Source: Keller Williams Realty Boston Northwest #72497403 Report a problem | ||
| 5/9/2019 | Listed for sale | $450,000+22.3%$281/sqft |
Source: Keller Williams Realty Boston Northwest #72497403 Report a problem | ||
| 12/18/2014 | Sold | $367,900-0.5%$230/sqft |
Source: Public Record Report a problem | ||
| 10/21/2014 | Listed for sale | $369,900$231/sqft |
Source: The Real Estate Book #71758336 Report a problem | ||
Public tax history
| Year | Property taxes | Tax assessment |
|---|---|---|
| 2025 | $9,276 +3.3% | $532,500 +0.6% |
| 2024 | $8,984 +0.9% | $529,400 +7.8% |
| 2023 | $8,904 +4.4% | $491,100 +15.1% |
| 2022 | $8,525 | $426,700 |
| 2021 | $8,525 +19.6% | $426,700 +23.4% |
| 2020 | $7,127 -1.2% | $345,800 -3.5% |
| 2019 | $7,217 -1% | $358,500 +3.2% |
| 2018 | $7,291 +2% | $347,500 +0.1% |
| 2017 | $7,145 +3.2% | $347,000 +0.2% |
| 2016 | $6,921 +18.2% | $346,400 +18.2% |
| 2015 | $5,856 +10.3% | $293,100 +5.9% |
| 2014 | $5,308 +3.7% | $276,900 -0.6% |
| 2013 | $5,120 -1.2% | $278,700 -3.8% |
| 2012 | $5,184 -1.9% | $289,600 -6.6% |
| 2011 | $5,287 +2.5% | $310,100 -0.3% |
| 2010 | $5,156 +4% | $311,000 -4.1% |
| 2009 | $4,957 -3.6% | $324,400 -7.1% |
| 2008 | $5,144 +5.4% | $349,200 -1.1% |
| 2007 | $4,881 +1.8% | $353,200 +3.5% |
| 2006 | $4,793 +6.8% | $341,400 +9.2% |
| 2005 | $4,489 +4.1% | $312,600 +6.1% |
| 2004 | $4,314 +9.3% | $294,700 +8.1% |
| 2003 | $3,947 +10.3% | $272,600 +26.8% |
| 2001 | $3,578 +7.1% | $214,900 +16.7% |
| 2000 | $3,340 +11.3% | $184,200 +8.6% |
| 1996 | $3,000 | $169,600 |
Find assessor info on the county website
Monthly payment
Est. payment
Payment breakdown
Explore the cost of this home by adjusting the details. Changes won't be saved.Climate risks
Neighborhood: 01775
Nearby schools
Schools provided by the listing agent
- Elementary: Center School
- Middle: Hale Middle School
- High: Nashoba Regional High School
Source: MLS PIN. This data may not be complete. We recommend contacting the local school district to confirm school assignments for this home.
Similar homes
- $639,0003 bd2 ba2k sqft225 Taylor Rd, Stow, MA 01775For Sale
 MLS ID #73573486, Jennifer Gero, Keller Williams Realty Boston Northwest. MLS PIN
 - $824,9004 bd3 ba2.1k sqft58 Gates Ln, Stow, MA 01775For Sale
 MLS ID #73578765, Catherine Hammill, Keller Williams Realty Boston Northwest. MLS PIN
 - $649,0003 bd2 ba1.6k sqft18 Ruthellen Rd, Hudson, MA 01749For Sale
 MLS ID #73567565, Deborah Buckley, StartPoint Realty. MLS PIN
 - $629,9003 bd2 ba1.7k sqft23 Laurel Dr, Hudson, MA 01749For Sale
 MLS ID #73550499, Christina Terranova, Compass. MLS PIN
