Living is Easy on East St! Low maintenance ranch on almost a full acre - loaded with fruit trees, garden beds, perennials, a paved basketball court, AG pool, shed, chicken coop and bunny barn! A double deck for you to enjoy and entertain is located just off the side entrance where a cozy kitchen greets you - complete w/new granite counters, SS appliances, white cabinetry, laminate flooring and easy layout connecting to your living room w/brick fireplace and wood stove! Updated tub/shower in your full bath which connects to your primary bedroom w/2 double closets. Two more bedrooms complete this level before heading down to your partially finished walk out lower level. An office plus HUGE bonus space which could be another living room/media rm/playroom/exercise space for added square footage. Buderus boiler, vinyl siding & windows, solar lease, plenty of parking and minutes to town center, Nashua River Rail Trail, NH border, and tons of orchards, farm stands, hiking trails and more!
Under contract
$499,000
18 East St, Pepperell, MA 01463
3beds
1,567sqft
Single Family Residence
Built in 1974
0.92 Acres Lot
$499,100 Zestimate®
$318/sqft
$-- HOA
What's special
Bunny barnAg poolHuge bonus spaceVinyl siding and windowsChicken coopGarden bedsLaminate flooring
- 27 days
- 2,059
- 167
Likely to sell faster than
Zillow last checked:
Listing updated:
Listed by:
Heather Carbone 978-502-8694,
Central Mass Real Estate 877-537-9997
Source: MLS PIN,MLS#: 73588067
Facts & features
Interior
Bedrooms & bathrooms
- Bedrooms: 3
- Bathrooms: 1
- Full bathrooms: 1
Office
- Level: Basement
Heating
- Baseboard, Oil
Cooling
- None
Appliances
- Included: Water Heater, Range, Dishwasher, Disposal, Microwave, Refrigerator, Washer, Dryer, Plumbed For Ice Maker
- Laundry: Electric Dryer Hookup, Washer Hookup
Features
- Media Room, Office
- Flooring: Tile, Vinyl, Laminate
- Doors: Insulated Doors
- Windows: Insulated Windows
- Basement: Full,Partially Finished,Walk-Out Access,Interior Entry
- Number of fireplaces: 1
Interior area
- Total structure area: 1,567
- Total interior livable area: 1,567 sqft
- Finished area above ground: 1,145
- Finished area below ground: 422
Property
Parking
- Total spaces: 4
- Parking features: Paved Drive, Off Street, Paved
- Uncovered spaces: 4
Features
- Patio & porch: Deck - Wood
- Exterior features: Deck - Wood, Pool - Above Ground, Storage, Fruit Trees, Garden
- Has private pool: Yes
- Pool features: Above Ground
Lot
- Size: 0.92 Acres
- Features: Wooded
Details
- Parcel number: 727233
- Zoning: SUR
Construction
Type & style
- Home type: SingleFamily
- Architectural style: Ranch
- Property subtype: Single Family Residence
Materials
- Frame
- Foundation: Concrete Perimeter
- Roof: Shingle
Condition
- Year built: 1974
Utilities & green energy
- Electric: Circuit Breakers, 200+ Amp Service
- Sewer: Public Sewer
- Water: Public
- Utilities for property: for Electric Range, for Electric Oven, for Electric Dryer, Washer Hookup, Icemaker Connection
Green energy
- Energy efficient items: Thermostat
Community & HOA
HOA
- Has HOA: No
Location
- Region: Pepperell
Financial & listing details
- Price per square foot: $318/sqft
- Tax assessed value: $462,400
- Annual tax amount: $6,372
- Date on market: 10/7/2026
- Road surface type: Paved
Estimated market value
$499,100
$474,000 - $524,000
$2,839/mo
Price history
| Date | Event | Price |
|---|---|---|
| 10/28/2026 | Contingent | $499,000$318/sqft |
Source: MLS PIN #73588067 Report a problem | ||
| 10/7/2026 | Listed for sale | $499,000+57.9%$318/sqft |
Source: MLS PIN #73588067 Report a problem | ||
| 4/26/2019 | Sold | $316,000+3.8%$202/sqft |
Source: EXIT Realty solds #4671827844153295206 Report a problem | ||
| 3/9/2019 | Pending sale | $304,500$194/sqft |
Source: EXIT Assurance Realty #72460954 Report a problem | ||
| 3/6/2019 | Listed for sale | $304,500+5.8%$194/sqft |
Source: EXIT Assurance Realty #72460954 Report a problem | ||
| 5/12/2005 | Sold | $287,900+1051.6%$184/sqft |
Source: Public Record Report a problem | ||
| 3/20/1987 | Sold | $25,000$16/sqft |
Source: Public Record Report a problem | ||
Public tax history
| Year | Property taxes | Tax assessment |
|---|---|---|
| 2025 | $6,273 +6.2% | $428,800 +4.1% |
| 2024 | $5,909 +5.5% | $411,800 +11.3% |
| 2023 | $5,602 +9.2% | $370,000 +29.3% |
| 2022 | $5,129 | $286,200 |
| 2021 | $5,129 +5.5% | $286,200 |
| 2020 | $4,860 +10.5% | $286,200 +8% |
| 2019 | $4,398 +7.2% | $265,100 +5.9% |
| 2018 | $4,102 +3.9% | $250,300 +0.7% |
| 2017 | $3,949 +8.3% | $248,500 +12.6% |
| 2016 | $3,648 +5.7% | $220,700 +2% |
| 2015 | $3,450 +3% | $216,300 +2.5% |
| 2014 | $3,348 -1% | $211,100 -7.8% |
| 2013 | $3,383 +7.3% | $228,900 -1.3% |
| 2012 | $3,152 -2.8% | $231,900 -6.1% |
| 2011 | $3,242 +3.5% | $246,900 -0.8% |
| 2010 | $3,131 +10.7% | $248,900 -4.3% |
| 2009 | $2,828 -0.3% | $260,200 -7.7% |
| 2008 | $2,837 +5.9% | $282,000 +6.3% |
| 2007 | $2,680 +1.4% | $265,300 +5.7% |
| 2006 | $2,642 +4% | $251,100 |
| 2005 | $2,541 +5% | $251,100 +37.4% |
| 2004 | $2,420 +1.8% | $182,800 |
| 2003 | $2,378 +23.7% | $182,800 +52.2% |
| 2001 | $1,922 +4.1% | $120,100 |
| 2000 | $1,847 +10.1% | $120,100 +4.3% |
| 1997 | $1,678 | $115,200 |
Find assessor info on the county website
Monthly payment
Est. payment
Payment breakdown
Explore the cost of this home by adjusting the details. Changes won't be saved.Climate risks
Neighborhood: 01463

Similar homes
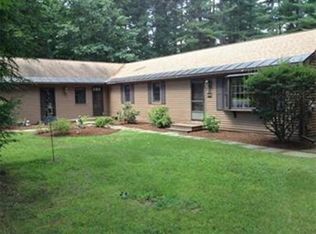
- $489,9003 bd2 ba1.7k sqft9 Valley Rd, Groton, MA 01450For Sale
 MLS ID #73597017, Kerry Landry, Kerry Landry. MLS PIN
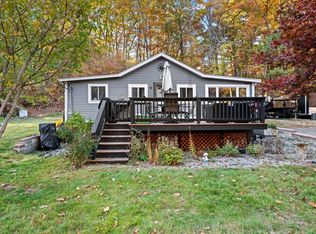
- $579,9002 bd3 ba1.8k sqft10 Hog Hill Rd, Pepperell, MA 01463For Sale
 MLS ID #73575624, Joanne Smith, Century 21 North East. MLS PIN
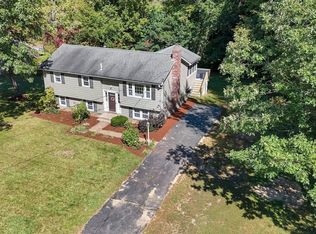
- $469,9003 bd1 ba1.4k sqft7 Hickory Dr, Townsend, MA 01469For Sale
 MLS ID #73583165, Donna Bursey, Coldwell Banker Realty. MLS PIN
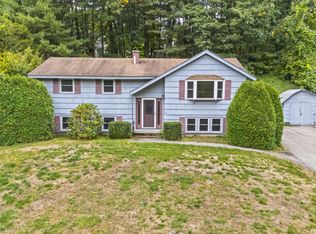
- $499,9003 bd2 ba1.9k sqft91 Conant Road, Nashua, NH 03062Active
 MLS ID #5112659, Julie Trombly. PrimeMLS
